
BEDS4
BATHS3 full
SQUARE FEET2,759
MLS#OM726648
STATUSActive
PROPERTY TYPEResidential - Single Family
SUBDIVISIONSUMMERTON SOUTH
Property Description
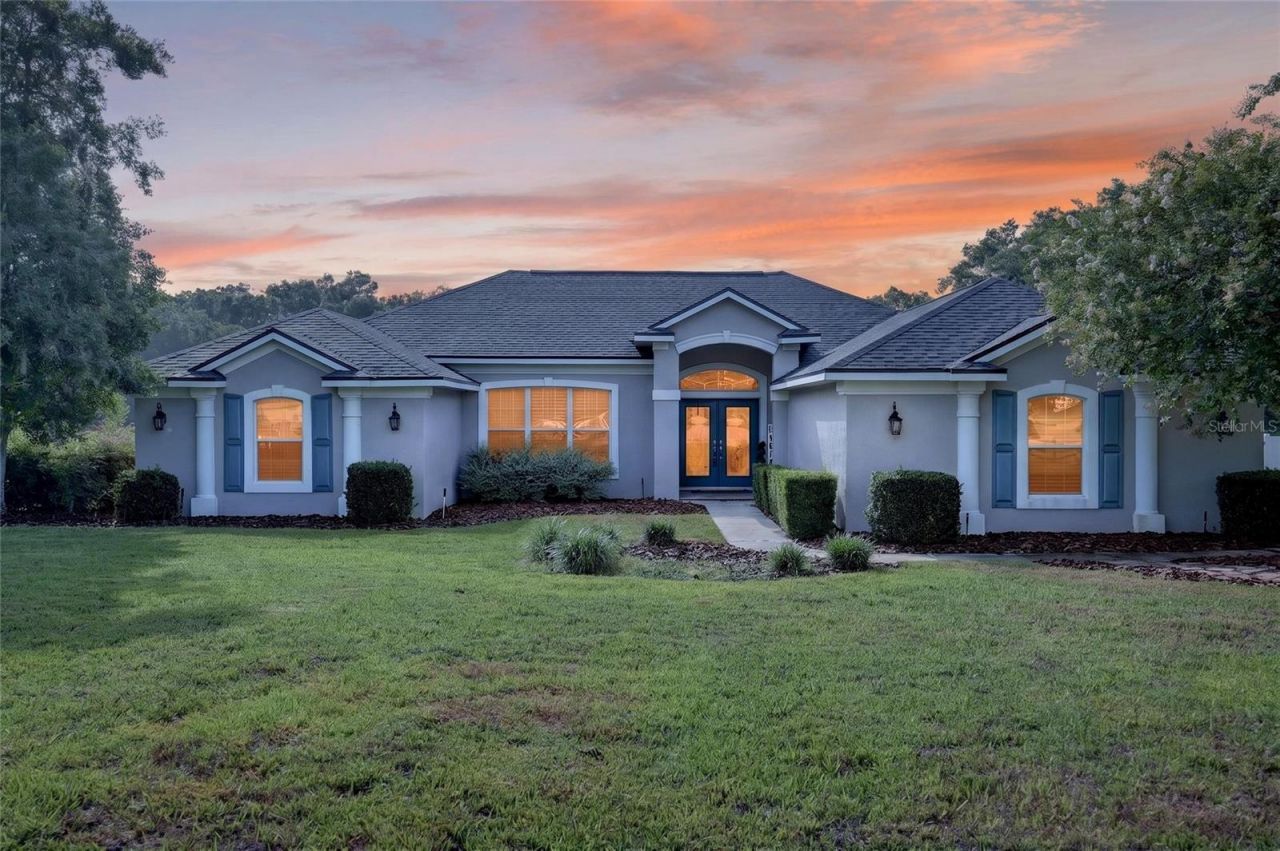
Welcome to Summerton South - one of Ocala's most desirable gated communities - where this beautifully maintained 4-bedroom, 3-bath home sits on a quiet cul-de-sac backing up to protected green space for the ultimate in privacy and tranquility.The thoughtfully designed triple split floor plan offers space and privacy for everyone, anchored by a large great room that flows seamlessly into the open kitchen and breakfast nook - all overlooking the sparkling screened pool and covered lanai. A separate living room and dining room provide additional space for entertaining or everyday living. All three bathrooms have been recently remodeled and updated, adding a fresh, modern touch throughout.Step outside and you'll find a true backyard retreat - pavered deck with market lights and a firepit, a covered lanai with room to entertain, a screened pool, and a huge private yard with nothing but protected green space behind you.The big-ticket items are already done - new roof in 2025, new AC in 2024, and three fully updated bathrooms - so the next owners can move right in and start enjoying everything this home has to offer. The sellers are being relocated and are ready to pass the keys to someone who will love it as much as they have.Peaceful setting. Private lot. Move-in ready. Come see it.
Property Features
Property Type: Residential - Single Family
Cooling: Central Air
Garage: 2 car attached
Heating: Central
Lot Size: 0.83 Acres
Roof Type: Shingle
Stories: 1.0
Taxes: $7,704
Year Built: 2004
Amenities
Cathedral Ceiling(s)
Ceiling Fans(s)
Kitchen/Family Room Combo
Living Room/Dining Room Combo
Open Floorplan
Primary Bedroom Main Floor
Split Bedroom
Walk-In Closet(s)
Window Treatments
Fire Pit
Other
Private Yard
Feature Descriptions
Appliances: Dishwasher, Disposal, Dryer, Microwave, Range, Refrigerator, Washer
Days on Site: 29
Directions: From SE 17th St (SR-464), Turn left, Turn right, Turn right toward SE 17th St/SR-464, Turn right onto SE 17th St (SR-464), Continue on SE Maricamp Rd (SR-464), Turn left onto SE 44th Avenue Rd toward SE 38th Street, Turn slightly right onto SE 38th St, Tu
Exterior: Block, Concrete, Stucco
Fireplace: Living Room
Fireplace Y/N: Yes
Flood Zone Code: X
Flooring: Ceramic Tile, Luxury Vinyl
Foundation: Slab
HOA Fee: 50/ Monthly
HOA Y/N: Yes
Home Warranty Y/N: No
Listing Terms: Cash, Conventional, VA Loan
Lot Dimensions: 0.83
Other Equipment: Fire Pit, Private Yard
Ownership: Fee Simple
Pets Allowed: Yes
Pets Restrictions: Contact HOA for any particulars
Pool: In Ground
Property Attached Y/N: No
Property Sub-Type: Single Family Residence
Sewer: Septic Tank
Showing Instructions: Supra Lock Box, Appointment Only, ShowingTime
Special Sale Provisions: None
Swimming Pool: Yes
Utilities: Cable Available, Electricity Available, Phone Available
Water: Public
Water Access Y/N: No
Zoning: R1
Room Sizes
Kitchen: 12.6x14.2
Living Room: 14.3x14.4
Dining Room: 8.8x12.3
Family Room: 16.6x17.2
Dinette: 10.1x6
Primary Bedroom: 15.8x17.11
Bedroom 2: 11.1x14.5
Bedroom 3: 11.1x11.4
Bedroom 4: 14.4x11.1
Local Schools
High School: Forest High School
Middle School: Osceola Middle School
Elementary School: Maplewood Elementary School-M
Listed By / Shown By
Listed By
Agency Name: NEXT GENERATION REALTY OF MARION COUNTY
Agency Contact: 352-342-9730
Shown By
Agency Title: Robb Harrison Realty, Inc.
Agency Phone: (352) 877-2790

Estimate Your Payment
Estimated Payment
$ 4,573.51 per month $3,745.71 Principal & Interest $642.00 Property Tax $185.79 Homeowner's Insurance
4101 SE 53rd Court | MLS# OM726648
This single family home located at 4101 SE 53rd Court, Ocala, FL 34480 is currently listed for sale with an asking price of $637,000. This property was built in 2004 and has 4 bedrooms and 3 full baths with 2759 sq. ft. SE 53rd Court is located in the SUMMERTON SOUTH subdivision. Search SUMMERTON SOUTH real estate on www.robbharrison.com today.