
BEDS4
BATHS5 full 1 partial
SQUARE FEET5,010
MLS#OM723551
STATUSActive
PROPERTY TYPEResidential - Single Family
SUBDIVISIONSHERWOOD HILLS/RESUB/PTN/JAMES
Property Description
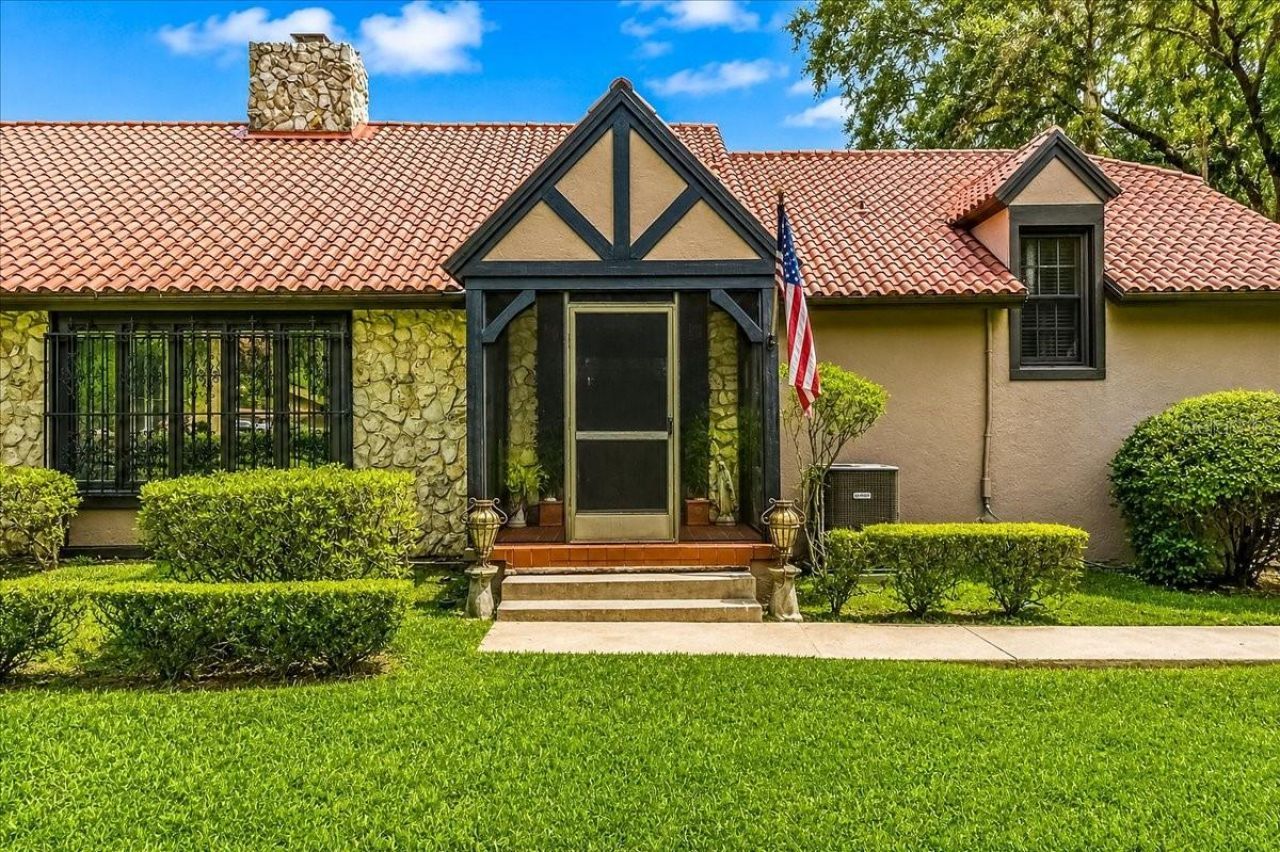
Welcome to your own authentic, impeccably maintained French Country Estate - a truly unique property on 1.45 acres, featuring two gracious homes with a beautiful pool area nestled in between, and your own private tennis court beyond. Mature Oaks dot The Gardens and grounds, and the fully fenced perimeter provides privacy and security, while fragrant Jasmine frame the fences and walls. Professionally Landscaped and maintained, tucked away behind a timeless stone wall along the front of the property - all this and so much more!The main house, at 3760 square feet, has a distinctly European feel from the moment you walk in through the foyer. Soaring ceilings, multiple living areas, a formal dining area, a huge stone fireplace in the family room, a Four Season Florida room overlooking the pool, 3 bedrooms and 3 full baths flanking both sides of the house, with an extra half bath on the ground floor, the entire home is intentionally designed for both socializing and privacy.The second home is built in the carriage house tradition, and matches the main house in design and feel. At 1250 square feet, with one bedroom, a large office a balcony, and two full baths, this is a perfect guest home, living quarters for other family members, or could easily be a private and separate Airbnb.This property has been impeccably maintained, and beyond reproach, with recent updates to all Major systems within the last two or three years. The seller has provided very recent home inspection reports for each home on the property that the agent will provide upon request,
Property Features
Property Type: Residential - Single Family
Cooling: Central Air
Garage: 2 car attached
Heating: Central, Electric
Home Style: French Provincial
Lot Size: 1.45 Acres
Roof Type: Tile
Stories: 1.0
Taxes: $5,033
Year Built: 1967
Amenities
Accessibility Features
Built-in Features
Cathedral Ceiling(s)
Ceiling Fans(s)
High Ceilings
PrimaryBedroom Upstairs
Vaulted Ceiling(s)
Balcony
Garden
Lighting
Private Entrance
Private Mailbox
Private Yard
Rain Gutters
Tennis Court(s)
Feature Descriptions
Appliances: Dishwasher, Dryer, Electric Water Heater, Refrigerator, Tankless Water Heater, Washer
Directions: SW 42nd Street-Rt on SW 4th Ave - Left on SW 35th Street - Right into Sherwood Hills - Right on 38th Street - House on Right
Exterior: Block, Stucco
Fireplace: Family Room
Fireplace Y/N: Yes
Flood Zone Code: X
Flooring: Ceramic Tile, Tile, Wood
Foundation: Concrete Perimeter
Home Warranty Y/N: No
Lot: Cleared, Landscaped, Level, Private, Paved
Lot Dimensions: 1.45
Number of Septics: 2
Number of Wells: 1
Other Equipment: Private Entrance, Private Yard
Other Structures: Additional Single Family Home, Guest House, Storage, Workshop
Ownership: Fee Simple
Patio/Porch: Enclosed, Front Porch, Rear Porch
Pool: Gunite
Property Attached Y/N: No
Property Sub-Type: Single Family Residence
Sewer: Private Sewer, Septic Tank
Showing Instructions: Appointment Only, Call Listing Agent, Combination Lock Box, Listing Agent Must Accompany
Special Sale Provisions: None
Swimming Pool: Yes
Utilities: Cable Connected, Electricity Connected, Private, Sewer Connected, Underground Utilities, Water Connected
Vegetation: Mature Landscaping, Oak Trees, Trees/Landscaped
Water: Private, Well
Water Access Y/N: No
Zoning: R1
Listed By / Shown By
Listed By
Agency Name: PEGASUS REALTY & ASSOC INC
Agency Contact: 352-629-4505
Shown By
Agency Title: Robb Harrison Realty, Inc.
Agency Phone: (352) 877-2790

Estimate Your Payment
Estimated Payment
$ 5,042.18 per month $4,404.30 Principal & Interest $419.42 Property Tax $218.46 Homeowner's InsuranceChange Payment Information
Top REALTORS® in this Area
Jennifer Leeds
Wow!!! The best
I really want to thank you Robb for having such a great I mean fabulous agent. She was totally on top of everything. I never didn't know what was going on. She walked me thru every step and held my hand . She was never rushed or made me feel like I was a bother (and believe me I can be). Working with Robb was great. He always responded immediately. If something in the home needed to be done he was right there with a solution. Everything he said he did. I just loved Jennifer. Thanks so much for putting me in her hands. — K Davis
— K Davis
411 SW 38th Street | MLS# OM723551
This single family home located at 411 SW 38th Street , Ocala, FL 34471 is currently listed for sale with an asking price of $749,000. This property was built in 1967 and has 4 bedrooms and 5 full and 1 partial baths with 5010 sq. ft. SW 38th Street is located in the SHERWOOD HILLS/RESUB/PTN/JAMES subdivision. Search SHERWOOD HILLS/RESUB/PTN/JAMES real estate on www.robbharrison.com today.