
BEDS3
BATHS2 full
SQUARE FEET1,648
MLS#S5158011
STATUSActive
PROPERTY TYPEResidential - Single Family
SUBDIVISIONMARION OAKS
Property Description
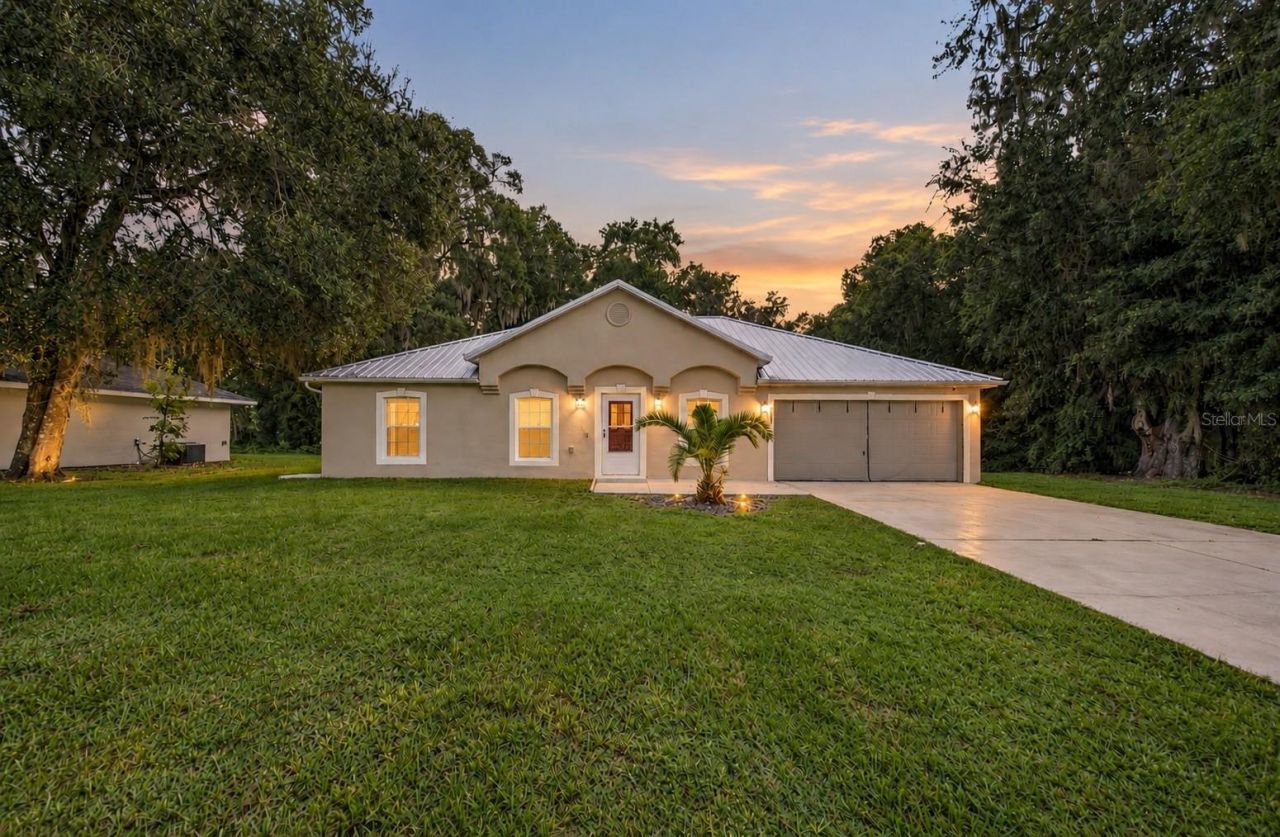
Virtually Staged. Welcome home! This 3 bedroom, 2 bathroom Marion Oaks home offers a spacious split floor plan, plenty of natural light, and NO REAR NEIGHBORS!Big ticket updates are already taken care of, including a METAL ROOF (2018), 4 TON HVAC (2024) with transferable warranty, well pump (2025), and septic service completed in 2026.Inside, you'll find multiple living spaces, a formal dining area, indoor laundry, and a comfortable primary suite with a vaulted ceiling, walk in closet, and private bathroom. Out back, enjoy the screened lanai, fire pit, large storage shed, and a private backyard with plenty of room to relax or entertain.Located near shopping, dining, schools, parks, and the growing SW Hwy 484 corridor. Come see what this Marion Oaks home special!
Property Features
Property Type: Residential - Single Family
Cooling: Central Air
Garage: 2 car attached
Heating: Central
Home Style: Florida
Lot Size: 0.23 Acres
Roof Type: Shingle
Stories: 1.0
Taxes: $2,525
Year Built: 2005
Amenities
Cathedral Ceiling(s)
Kitchen/Family Room Combo
Open Floorplan
Primary Bedroom Main Floor
Thermostat
Vaulted Ceiling(s)
Walk-In Closet(s)
Fire Pit
Lighting
Private Mailbox
Private Yard
Rain Gutters
Storage
Feature Descriptions
Additional Rooms: Family Room, Formal Dining Room Separate, Formal Living Room Separate, Inside Utility
Appliances: Dishwasher, Disposal, Microwave, Range, Refrigerator
Directions: From I-75, take Exit 341 for CR 484 toward Belleview/Dunnellon. Head west on CR 484 for approximately 2.5 miles, Turn Right on SW 29th Ave Rd, then Left on Marion Oaks Trail, then Left on SW 39th Ave Rd, then Right on SW 131st Place Rd, House is on Left a
Exterior: Block, Stucco
Flood Zone Code: X
Flooring: Ceramic Tile
Foundation: Slab
Garage Dimensions: 17X20
Home Warranty Y/N: No
Listing Terms: Cash, Conventional, FHA, USDA Loan, VA Loan
Lot Dimensions: 0.23
Number of Pets: 10+
Number of Septics: 1
Number of Wells: 1
Other Equipment: Fire Pit, Private Yard
Other Structures: Other, Shed(s), Storage
Ownership: Fee Simple
Parking: Driveway, Garage Door Opener
Parking Notes: Driveway, Garage Door Opener
Patio/Porch: Covered, Patio, Rear Porch, Screened
Pets Allowed: Cats OK, Dogs OK, Yes
Pets Restrictions: Confirm with zoning laws.
Pets Size: Extra Large (101+ Lbs.)
Property Attached Y/N: No
Property Sub-Type: Single Family Residence
Sewer: Septic Tank
Showing Instructions: Appointment Only, Combination Lock Box, Lock Box Coded, See Remarks, ShowingTime
Special Sale Provisions: None
Utilities: Electricity Connected, Sewer Connected, Water Connected
Water: Well
Water Access Y/N: No
Windows: Blinds
Zoning: R1
Local Schools
High School: West Port High School
Middle School: Horizon Academy/Mar Oaks
Elementary School: Marion Oaks Elementary School
Listed By / Shown By
Listed By
Agency Name: KELLER WILLIAMS LEGACY REALTY
Agency Contact: murraycoleman@kw.com
Shown By
Agency Title: Robb Harrison Realty, Inc.
Agency Phone: (352) 877-2790

Estimate Your Payment
Estimated Payment
$ 1,845.97 per month $1,558.26 Principal & Interest $210.42 Property Tax $77.29 Homeowner's Insurance
4180 SW 131st Place Road | MLS# S5158011
This single family home located at 4180 SW 131st Place Road , Ocala, FL 34473 is currently listed for sale with an asking price of $265,000. This property was built in 2005 and has 3 bedrooms and 2 full baths with 1648 sq. ft. SW 131st Place Road is located in the MARION OAKS subdivision. Search MARION OAKS real estate on www.robbharrison.com today.