
BEDS4
BATHS2 full
SQUARE FEET1,806
MLS#C7503817
STATUSPending
PROPERTY TYPEResidential - Single Family
SUBDIVISIONMARION OAKS
Property Description
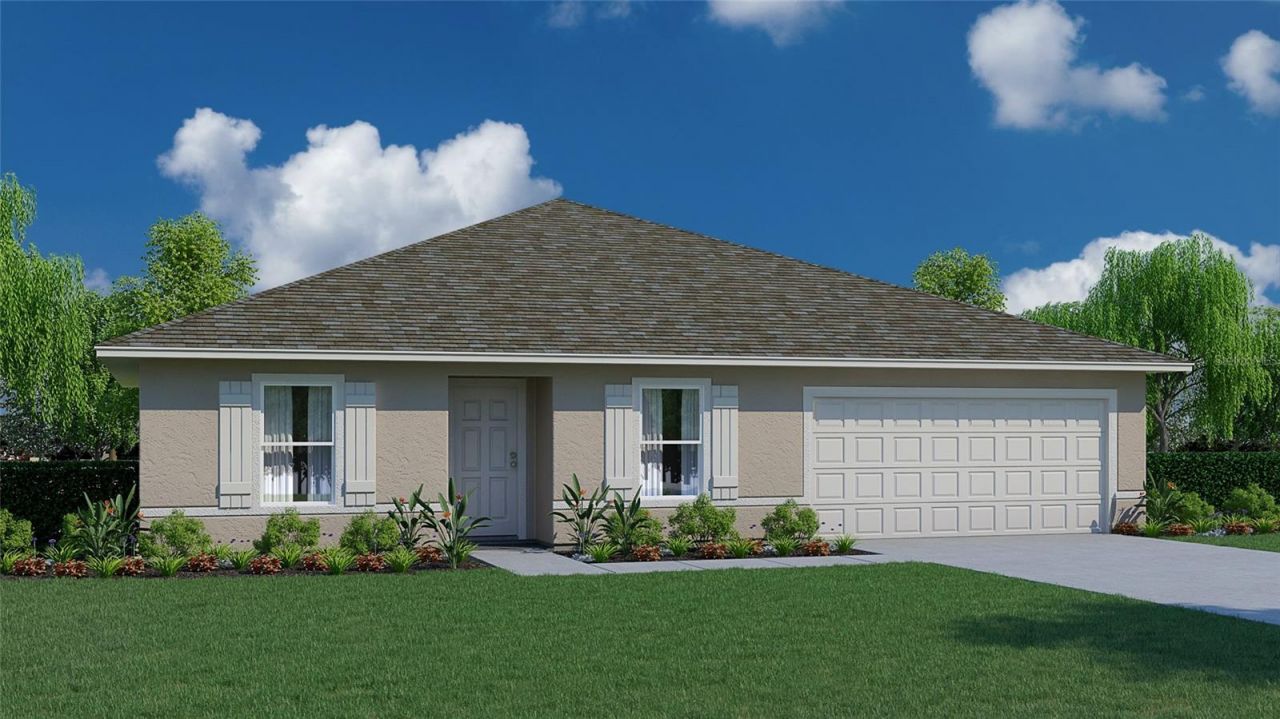
Under contract-accepting backup offers. Under Construction. The Royal is a spacious floorplan offering 4 bedrooms, 2 full bathrooms, and a generous 2 car garage. The split plan provides a welcoming master with plenty of privacy from the other three bedrooms. The open concept kitchen and great room allow plenty of space for family gatherings. The kitchen features a stainless steel electric smooth top range, accompanied by a stainless steel microwave complete with a ductless vent hood, light and fan. The stainless steel Energy Star insulated dishwasher makes cleaning up a breeze! Additionally, a dining area in the front of the home provides even more room for meals and relaxing. This new home includes one full year of builder's transferable warranty coverage and a 10-year limited structural warranty.
Property Features
Property Type: Residential - Single Family
Cooling: Central Air
Garage: 2 car attached
Heating: Electric
Lot Size: 0.24 Acres
Roof Type: Shingle
Stories: 1.0
Taxes: $571
Year Built: 2025
Amenities
Solid Wood Cabinets
Split Bedroom
Sliding Doors
Feature Descriptions
Appliances: Dishwasher, Electric Water Heater, Microwave, Range
Builder: Holiday Builders
Directions: From 75N take exit 341 and Go West on Hwy 484, turn left on Marion Oaks Blvd, turn left on SW 42nd Ave. When you intersect SW 169th Ln Rd, the home is directly in front on the East side of SW 169th Ln Rd
Energy Efficient: Appliances, HVAC, Insulation, Lighting, Roof, Water Heater, Windows
Exterior: Block, Stucco
Flood Zone Code: X
Flooring: Carpet, Vinyl
Foundation: Slab
Garage Dimensions: 19x21
Home Warranty Y/N: Yes
Listing Terms: Cash, Conventional, FHA, USDA Loan, VA Loan
Lot Dimensions: 0.24
Model: Royal
Number of Septics: 1
Ownership: Fee Simple
Property Attached Y/N: No
Property Sub-Type: Single Family Residence
Sewer: Septic Tank
Showing Instructions: Contact Call Center
Special Sale Provisions: None
Utilities: Electricity Available, Electricity Connected, Public, Sewer Available, Sewer Connected, Underground Utilities, Water Available, Water Connected
Water: Public
Water Access Y/N: No
Zoning: R1
Room Sizes
Primary Bedroom: 14x15
Kitchen: 9x9
Great Room: 19.5x15
Dining Room: 9.5x11.11
Bedroom 2: 11.5x11.2
Bedroom 3: 11.5x10
Bedroom 4: 10.11x11.1
Local Schools
High School: Dunnellon High School
Middle School: Horizon Academy/Mar Oaks
Elementary School: Sunrise Elementary School-M
Listed By / Shown By
Listed By
Agency Name: HOLIDAY BUILDERS GULF COAST
Agency Contact: 321-610-5940
Shown By
Agency Title: Robb Harrison Realty, Inc.
Agency Phone: (352) 547-5762

Estimate Your Payment
Estimated Payment
$ 1,744.80 per month $1,617.01 Principal & Interest $47.58 Property Tax $80.21 Homeowner's Insurance
4200 SW 169th Lane Road | MLS# C7503817
This single family home located at 4200 SW 169th Lane Road , Ocala, FL 34473 is currently listed for sale with an asking price of $274,990. This property was built in 2025 and has 4 bedrooms and 2 full baths with 1806 sq. ft. SW 169th Lane Road is located in the MARION OAKS subdivision. Search MARION OAKS real estate on www.robbharrison.com today.