
BEDS4
BATHS2 full
SQUARE FEET2,319
MLS#OM728356
STATUSPending
PROPERTY TYPEResidential - Single Family
SUBDIVISIONOAK HILL PLANTATION
Property Description
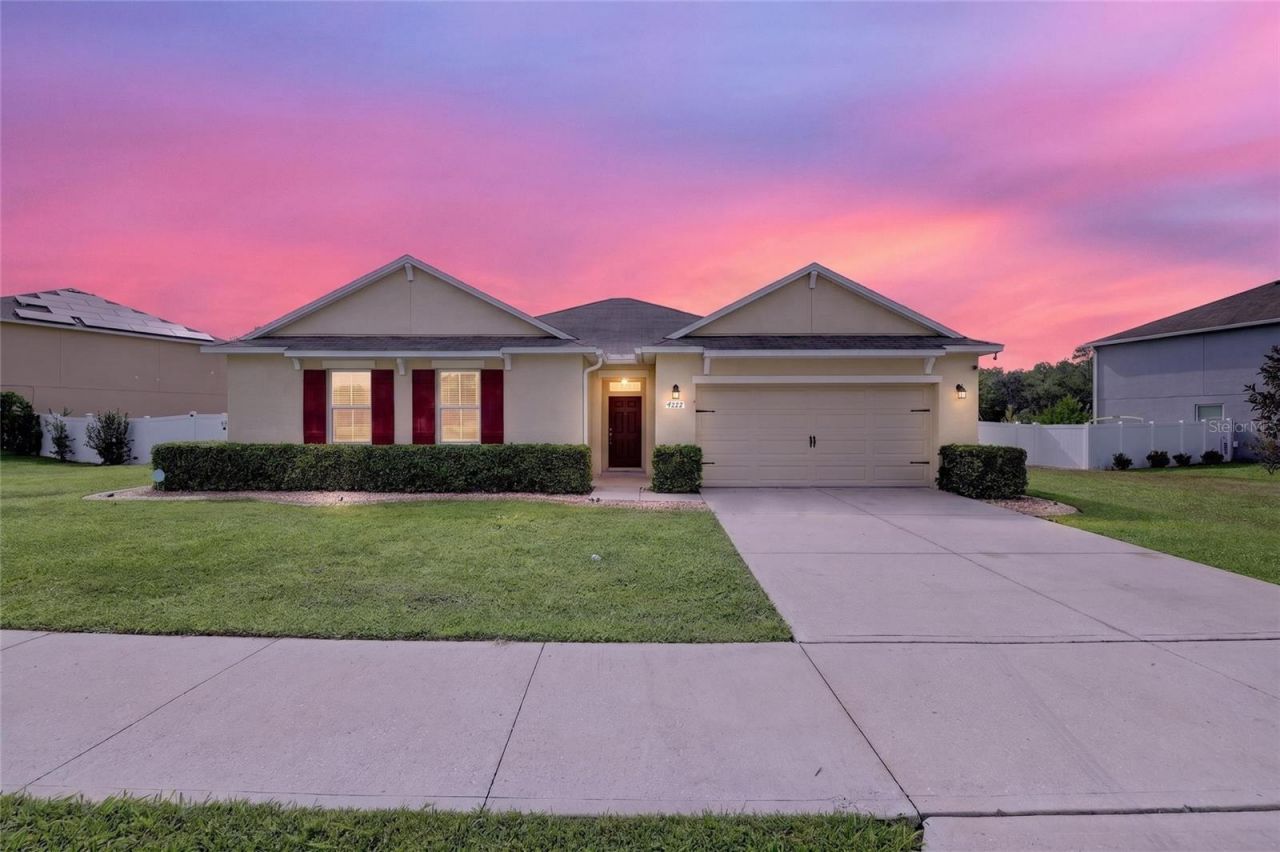
Under contract-accepting backup offers. Welcome to this move-in ready 4-bedroom, 2-bath beauty in Oak Hill Plantation, where stunning curb appeal is just the beginning! Step inside to fresh neutral paint throughout and lovely, easy-care luxury vinyl plank flooring. The gorgeous open kitchen features a brand-new stainless refrigerator and range, a breakfast bar, and a dining area - all flowing into a large great room that looks out over the covered, pavered patio with TV. And then... the backyard. The sparkling 2024 pool with beautiful custom details, two pergolas offering shaded spaces to relax and entertain, and automatic evening lighting create a true resort feel in your own backyard. Backing up to a retention area, this property offers the peaceful feel of being away from it all. The spacious primary suite is joined by three nicely sized guest bedrooms, all with ceiling fans, and two well-appointed baths. A single gate on one side and a double gate on the other - with hidden space alongside the home for a trailer or boat - add flexibility you'll love. This one truly has it all - don't miss it!
Property Features
Property Type: Residential - Single Family
Cooling: Central Air
Garage: 2 car attached
Heating: Central
Lot Size: 0.37 Acres
Roof Type: Shingle
Stories: 1.0
Taxes: $5,413
Year Built: 2018
Amenities
Ceiling Fans(s)
Eat-in Kitchen
Kitchen/Family Room Combo
Open Floorplan
Other
Primary Bedroom Main Floor
Solid Surface Counters
Split Bedroom
Walk-In Closet(s)
Window Treatments
Other
Feature Descriptions
Appliances: Dishwasher, Disposal, Dryer, Microwave, Range, Refrigerator, Washer
Days on Site: 48
Directions: From SE 17th St (SR-464).Turn left onto SE 25th Ave.Turn right onto E Silver Springs Blvd (SR-40).Continue on E Silver Springs Blvd (SR-40 E).Keep left onto Exit Rd.Continue on NE 46th Ave.Turn left onto NE 42nd Rd.Turn left onto NE 29th Pl.End at4222 NE
Exterior: Block, Concrete, Stucco
Flood Zone Code: X
Flooring: Carpet, Luxury Vinyl, Tile
Foundation: Slab
HOA Fee: 123.17/ Quarterly
HOA Y/N: Yes
Home Warranty Y/N: No
Listing Terms: Cash, Conventional, FHA, VA Loan
Lot Dimensions: 0.37
Number of Pets: 1
Ownership: Fee Simple
Pets Allowed: Dogs OK
Pets Restrictions: SE HOA DOCS
Pool: In Ground, Other
Property Attached Y/N: No
Property Sub-Type: Single Family Residence
Sewer: Public Sewer
Showing Instructions: Supra Lock Box, Appointment Only, ShowingTime
Special Sale Provisions: None
Swimming Pool: Yes
Utilities: Cable Available, Electricity Available, Phone Available
Water: None
Water Access Y/N: No
Zoning: R1A
Room Sizes
Kitchen: 14.2x13
Living Room: 19.11x22.6
Dining Room: 8.1x13.9
Primary Bedroom: 16.2x13.5
Primary Bathroom: 6.8x10.2
Bedroom 2: 11.1x10.1
Bedroom 3: 11.11x10.1
Bedroom 4: 11.6x10.11
Laundry: 7.2x6.5
Local Schools
High School: Vanguard High School
Middle School: Fort King Middle School
Elementary School: Ocala Springs Elem. School
Listed By / Shown By
Listed By
Agency Name: NEXT GENERATION REALTY OF MARION COUNTY
Agency Contact: 352-342-9730
Shown By
Agency Title: Robb Harrison Realty, Inc.
Agency Phone: (352) 877-2790

Estimate Your Payment
Estimated Payment
$ 2,913.67 per month $2,346.22 Principal & Interest $451.08 Property Tax $116.38 Homeowner's Insurance
4222 NE 29th Place | MLS# OM728356
This single family home located at 4222 NE 29th Place, Ocala, FL 34470 is currently listed for sale with an asking price of $399,000. This property was built in 2018 and has 4 bedrooms and 2 full baths with 2319 sq. ft. NE 29th Place is located in the OAK HILL PLANTATION subdivision. Search OAK HILL PLANTATION real estate on www.robbharrison.com today.