
BEDS2
BATHS2 full
SQUARE FEET888
MLS#W7887204
STATUSActive
PROPERTY TYPERental - Condominium
SUBDIVISIONGARDENS BEACON SQUARE
Property Description
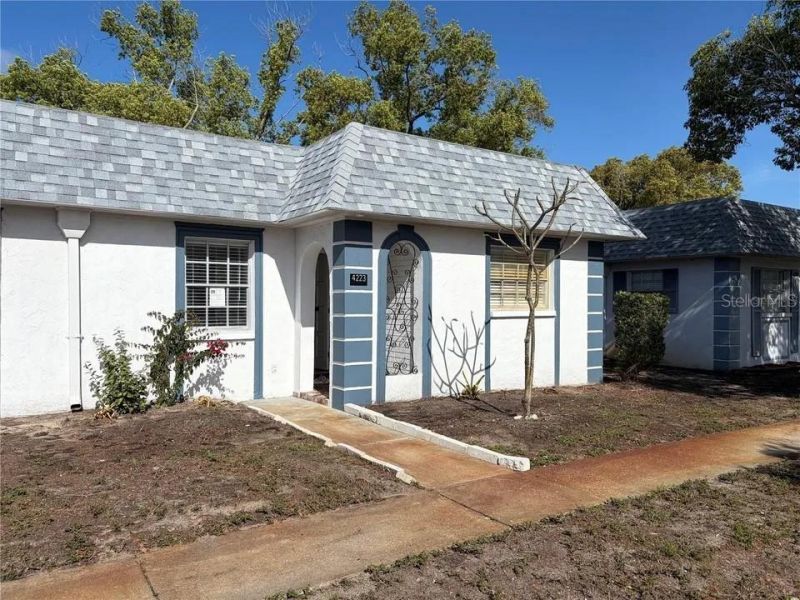
Fully Remodeled 2-Bed, 2-Bath End Unit With New Roof - Modern Living Without LimitsStep into a home that feels brand new. This end-unit has been completely rehabbed-with no flood history-offering peace of mind and fresh possibilities for every stage of life. Highlights Two spacious bedrooms & two sleek bathrooms: All-new doors, fixtures, and finishes create a clean, contemporary vibe. Designer quartz kitchen: Soft-close cabinetry, solid-surface counters, brand-new appliances, and energy-efficient LED lighting. Private screened porch: Your personal retreat for morning coffee or evening relaxation. New hot water heater: Conveniently tucked away in the utility closet for easy access. HOA perks included: Water, sewer, trash, cable, basic internet, sparkling community pools, and on-site laundry. Fresh exterior updates: Recently cleaned and refreshed for effortless curb appeal. Welcoming neighborhood: Quiet, friendly, and open to all-no age restrictions.
Property Features
Property Type: Rental - Condominium
Cooling: Central Air
Heating: Central, Electric
Lot Size: 0.02 Acres
Stories: 1.0
Year Built: 1970
Amenities
Ceiling Fans(s)
Open Floorplan
Window Treatments
Feature Descriptions
Appliances: Dishwasher, Disposal, Exhaust Fan, Microwave, Range, Refrigerator
Community Features: Buyer Approval Required
Days on Site: 8
Directions: Us 19 turn West to Glissade, Sheldon Place is approximately half a mile on right. Turn in and unit is in first building at the ens. Parking spot is right in front of the unit.
Flood Zone Code: X500
Flooring: Luxury Vinyl
HOA Y/N: Yes
Home Warranty Y/N: No
Lease Terms: Twelve Months
Lot Dimensions: 0.02
Patio/Porch: Covered, Enclosed, Patio, Screened
Pets Allowed: Cats OK, Dogs OK, Pet Deposit
Pets Size: Medium (36-60 Lbs.)
Property Attached Y/N: No
Property Sub-Type: Condominium
Showing Instructions: Sentri Lock Box, Call Before Showing, Lockbox, Lock Box Coded
Utilities: BB/HS Internet Available, Cable Available, Electricity Connected, Public, Water Connected
Water Access Y/N: No
Windows: Blinds
Room Sizes
Primary Bedroom: 11x14
Bedroom 1: 11x11
Kitchen: 11x8
Living Room: 14x11
Dining Room: 11x9
Balcony/Porch/Lanai: 16x8
Local Schools
High School: Anclote High-PO
Middle School: Paul R. Smith Middle-PO
Elementary School: Gulf Trace Elementary
Listed By / Shown By
Listed By
Agency Name: REALNET FLORIDA REAL ESTATE
Agency Contact: greg.vanderwel@realnettampabay.com
Shown By
Agency Title: Robb Harrison Realty, Inc.
Agency Phone: (352) 547-5762

4223 Sheldon Place , Unit 23 | MLS# W7887204
This property located at 4223 Sheldon Place , Unit 23, New Port Richey, FL 34652 is currently listed for rent with an asking price of $1,800 / Monthly. Search New Port Richey real estate on www.robbharrison.com today.