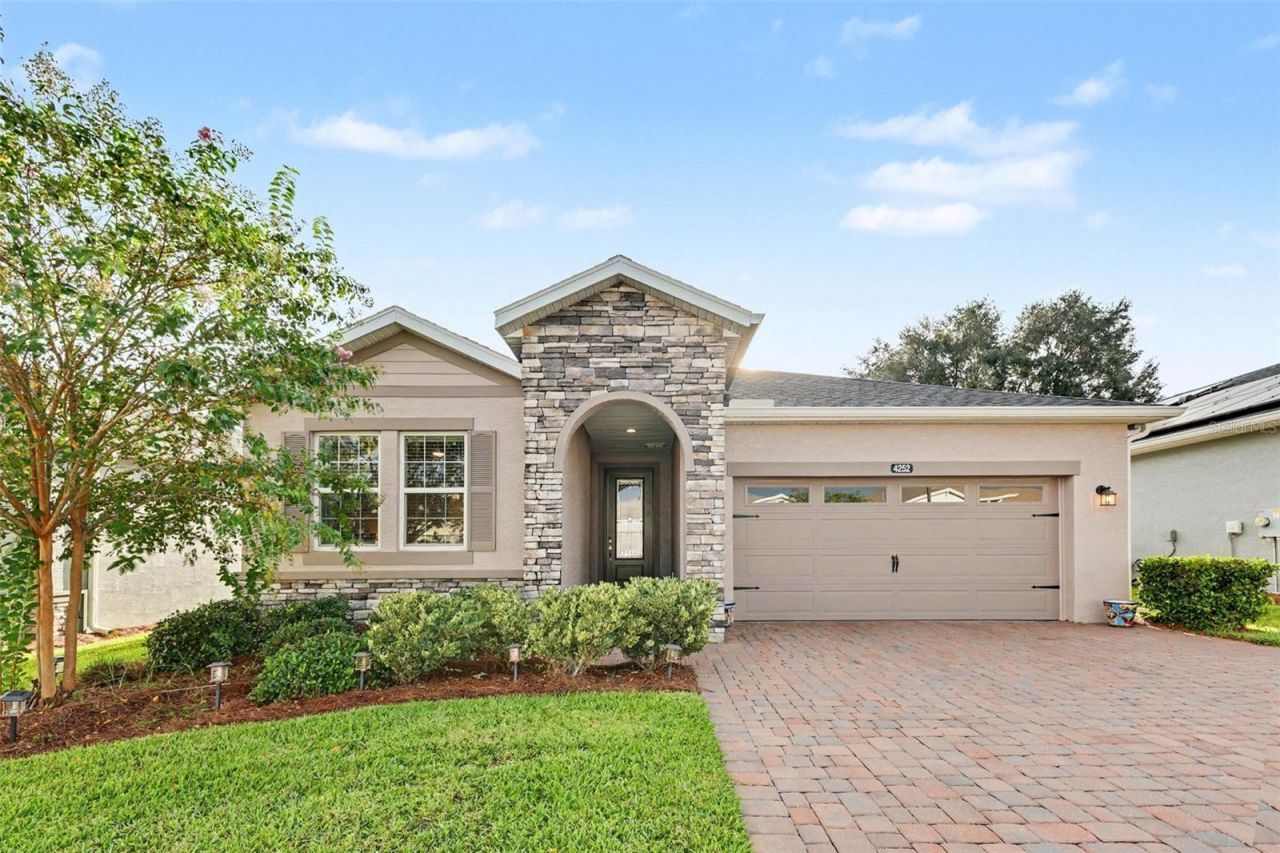

BEDS2
BATHS2 full 1 partial
SQUARE FEET2,048
MLS#O6441088
STATUSActive
PROPERTY TYPEResidential - Single Family
SUBDIVISIONOCALA PRESERVE
Property Description
Welcome to resort-style living in Ocala Preserve! This beautifully upgraded Shea Homes Declare model features 2 bedrooms with ensuite baths, a private office/den, and an open-concept floor plan designed for comfortable Florida living. The gourmet kitchen is a standout with stone countertops, stainless-steel appliances, oversized island, pantry, and additional cabinetry for abundant storage. Tile flooring throughout and a spacious laundry room with cabinetry add style and convenience.Relax on the covered lanai or take advantage of Ocala Preserve's exceptional amenities, including a resort-style pool, clubhouse, fitness center, lakeside restaurant, spa, and golf course designed by Tripp Davis and Tom Lehman. Conveniently located near shopping, dining, medical services, and the World Equestrian Center. Whether you're looking for a full-time residence or seasonal retreat, this move-in-ready home delivers the upgrades, location, and lifestyle Ocala buyers are looking for. Schedule your private showing today!
Property Features
Property Type: Residential - Single Family
Cooling: Central Air
Garage: 2 car attached
Heating: Central
Lot Size: 0.13 Acres
Roof Type: Shingle
Stories: 1.0
Taxes: $5,242
Year Built: 2022
Amenities
Ceiling Fans(s)
Crown Molding
Kitchen/Family Room Combo
Open Floorplan
Solid Wood Cabinets
Split Bedroom
Stone Counters
Tray Ceiling(s)
Walk-In Closet(s)
Rain Gutters
Feature Descriptions
Appliances: Dishwasher, Disposal, Dryer, Microwave, Range, Refrigerator, Tankless Water Heater, Washer
Community Features: Clubhouse, Golf Carts OK, Pool, Restaurant
Directions: Drive along US-27 (South Pine Avenue) until you reach the turnoff for NW 46th Avenue Road (westbound). Turn right onto NW 46th Avenue Road (heading west). Continue west on NW 46th Avenue Road for about 3 miles, until you reach NW 55th Street. Turn right o
Exterior: Block, Concrete, Stucco
Flood Zone Code: X
Flooring: Tile
Foundation: Slab
HOA Fee: 1583.64/ Quarterly
HOA Y/N: Yes
Home Warranty Y/N: No
Listing Terms: Cash, Conventional, FHA, VA Loan
Lot: Sidewalk, Paved
Lot Dimensions: 0.13
Ownership: Fee Simple
Parking: Driveway, Garage Door Opener, Oversized
Parking Notes: Driveway, Garage Door Opener, Oversized
Patio/Porch: Covered, Rear Porch
Pets Allowed: Yes
Pets Restrictions: Buyer verify with HOA.
Property Attached Y/N: No
Property Sub-Type: Single Family Residence
Senior Community: Yes
Sewer: Public Sewer
Showing Instructions: Combination Lock Box
Special Sale Provisions: None
Utilities: Public
Water: Public
Water Access Y/N: No
Zoning: PUD
Local Schools
High School: West Port High School
Middle School: Howard Middle School
Elementary School: Fessenden Elementary School
Listed By / Shown By
Listed By
Agency Name: MARK SPAIN REAL ESTATE
Agency Contact: 855-299-7653
Shown By
Agency Title: Robb Harrison Realty, Inc.
Agency Phone: (352) 877-2790

Estimate Your Payment
Estimated Payment
$ 2,812.40 per month $2,263.30 Principal & Interest $436.83 Property Tax $112.26 Homeowner's InsuranceChange Payment Information
Top REALTORS® in this Area
Jennifer Leeds
Wow!!! The best
I really want to thank you Robb for having such a great I mean fabulous agent. She was totally on top of everything. I never didn't know what was going on. She walked me thru every step and held my hand . She was never rushed or made me feel like I was a bother (and believe me I can be). Working with Robb was great. He always responded immediately. If something in the home needed to be done he was right there with a solution. Everything he said he did. I just loved Jennifer. Thanks so much for putting me in her hands. — K Davis
— K Davis
4252 NW 55th Terrace | MLS# O6441088
This single family home located at 4252 NW 55th Terrace , Ocala, FL 34482 is currently listed for sale with an asking price of $384,900. This property was built in 2022 and has 2 bedrooms and 2 full and 1 partial baths with 2048 sq. ft. NW 55th Terrace is located in the OCALA PRESERVE subdivision. Search OCALA PRESERVE real estate on www.robbharrison.com today.