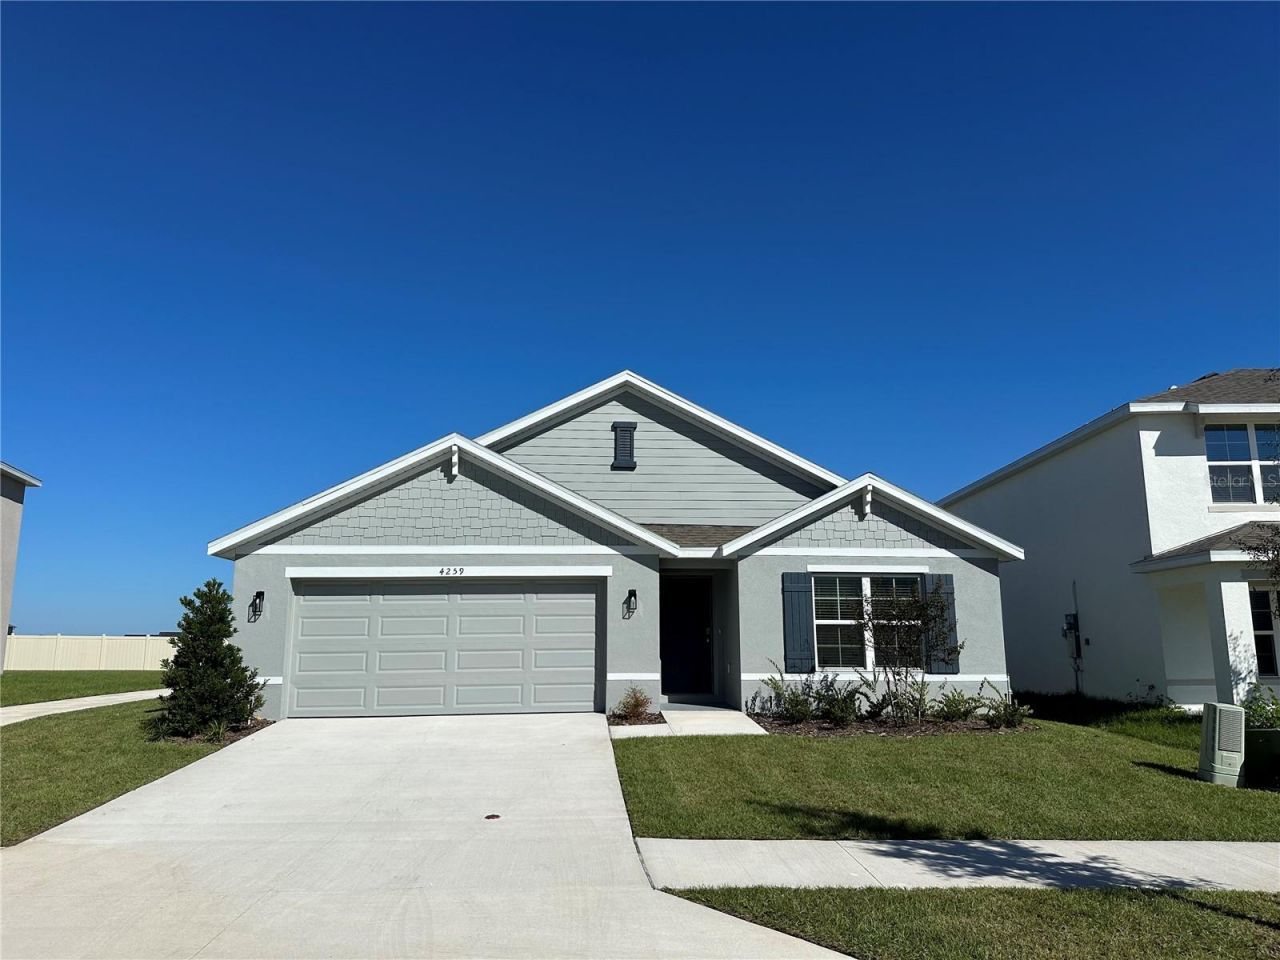

BEDS4
BATHS2 full
SQUARE FEET1,827
MLS#OM727469
STATUSActive
PROPERTY TYPERental - Single Family
SUBDIVISIONRIDGE AT HEATHBROOK
Property Description
Coming soon! Spacious 4 bedroom 2 bathroom home in Gated Ridge at Heath Brook - Available for showings July 8!Ideally located just minutes from I-75, shopping, restaurants, West Marion Hospital, and Winding Oaks Elementary School, this home offers the perfect blend of style, comfort, and convenience.Inside, you'll love the bright, open-concept layout designed for modern living. The spacious great room flows seamlessly into a stunning kitchen featuring stone countertops, stainless steel appliances, abundant cabinetry, and a large workspace-perfect for cooking, entertaining, or everyday life.The private primary suite is a relaxing retreat with a spa-inspired bathroom that includes dual vanities, a glass walk-in shower, and a spacious walk-in closet. Three additional bedrooms provide plenty of room for family, guests, or a home office.Additional features include:Washer and dryer BlindsCovered lanaiSprinkler system through out yardFully fenced backyardEnergy-efficient, 2025 constructionAs a resident of Ridge at Heath Brook, you'll enjoy outstanding community amenities, including a resort-style pool, clubhouse, playground, basketball court, and gated entrance.Move-in Ready!Homes like this lease quickly. Schedule your private showing today and make this beautiful new home yours before it's gone!
Property Features
Property Type: Rental - Single Family
Cooling: Central Air
Garage: 2 car attached
Heating: Electric, Heat Pump
Lot Size: 0.17 Acres
Year Built: 2025
Amenities
Open Floorplan
Other
Smart Home
Stone Counters
Window Treatments
Other
Sliding Doors
Feature Descriptions
Appliances: Dishwasher, Disposal, Dryer, Electric Water Heater, Microwave, Range, Refrigerator, Washer
Association Amenities: Basketball Court, Clubhouse, Gated, Playground, Pool
Community Features: Clubhouse, Gated Community - No Guard, Playground, Pool
Days on Site: 1
Directions: Take FL-200/SW College Rd to SW 46th CtTake SW 49th Rd to SW 53rd Ln Rd
Fencing: Fenced, Back Yard
Flooring: Carpet, Ceramic Tile
HOA Y/N: Yes
Home Warranty Y/N: No
Lease Terms: Twelve Months
Lot: Paved, Private
Lot Dimensions: 0.17
Number of Pets: 2
Other Equipment: Irrigation Equipment
Patio/Porch: Covered, Patio
Pets Allowed: Cats OK, Dogs OK, Number Limit, Pet Deposit
Property Attached Y/N: No
Property Sub-Type: Single Family Residence
Security: Smoke Detector(s)
Sewer: Public Sewer
Showing Instructions: Call Listing Agent
Utilities: Cable Available, Electricity Connected, Public, Sewer Connected, Water Connected
Water: Public
Water Access Y/N: No
Windows: Blinds
Room Sizes
Primary Bedroom: 12x15
Great Room: 15x16
Dining Room: 11x10
Bedroom 2: 10x11
Kitchen: 18x11
Local Schools
High School: West Port High School
Middle School: Liberty Middle School
Listed By / Shown By
Listed By
Agency Name: RE/MAX FOXFIRE - HWY 40
Agency Contact: 352-732-3344
Shown By
Agency Title: Robb Harrison Realty, Inc.
Agency Phone: (352) 877-2790

Top REALTORS® in this Area
Jennifer Leeds
Wow!!! The best
I really want to thank you Robb for having such a great I mean fabulous agent. She was totally on top of everything. I never didn't know what was going on. She walked me thru every step and held my hand . She was never rushed or made me feel like I was a bother (and believe me I can be). Working with Robb was great. He always responded immediately. If something in the home needed to be done he was right there with a solution. Everything he said he did. I just loved Jennifer. Thanks so much for putting me in her hands. — K Davis
— K Davis
4259 SW 53rd Lane Road | MLS# OM727469
This property located at 4259 SW 53rd Lane Road , Ocala, FL 34474 is currently listed for rent with an asking price of $2,300 / Monthly. Search Ocala real estate on www.robbharrison.com today.