
BEDS3
BATHS2 full
SQUARE FEET1,428
MLS#OM724430
STATUSActive
PROPERTY TYPEResidential - Single Family
SUBDIVISIONCOUNTRYSIDE ESTATE
Property Description
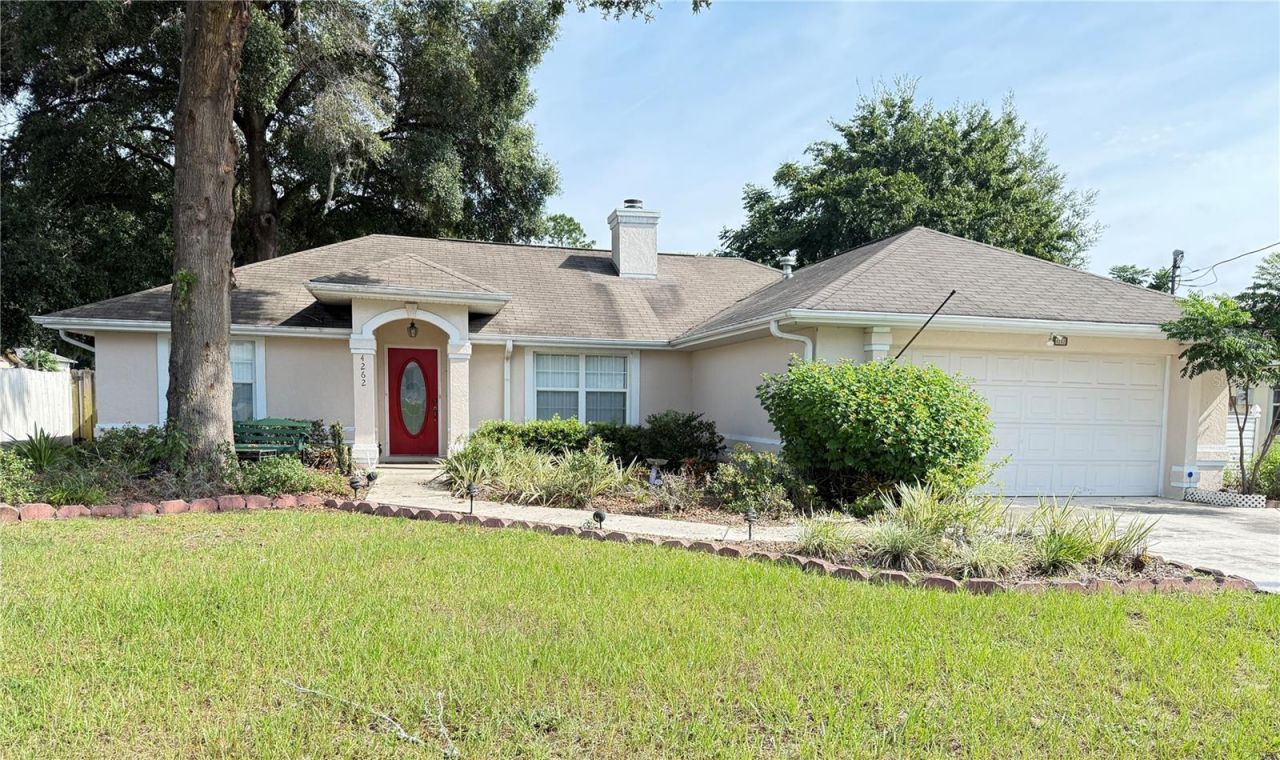
Welcome to this well-maintained 3-bedroom, 2-bath block home in the desirable Countryside Estates neighborhood! NO HOA. This home is located on a cul-de-sac. Step inside to a bright split floor plan, a large kitchen featuring stainless steel appliances, breakfast bar perfect for gatherings, a cozy fireplace accenting the front sitting room. Enjoy the Florida lifestyle with French glass doors that open to your covered patio, ideal for relaxing or entertaining outdoors. Fenced backyard great for pets and for your privacy. A/C 2017. Just minutes away from Publix, shopping, restaurants and more. Storage shed in the backyard is included. Schedule your private showing today!
Property Features
Property Type: Residential - Single Family
Cooling: Central Air
Garage: 2 car attached
Heating: Central
Lot Size: 0.17 Acres
Roof Type: Shingle
Stories: 1.0
Taxes: $3,944
Year Built: 1995
Amenities
Other
Walk-In Closet(s)
None
Feature Descriptions
Appliances: Cooktop, Dishwasher, Dryer, Microwave, Refrigerator, Washer
Days on Site: 86
Directions: From Springs Blvd North on 36th Ave, Left onto NE 42nd Pl, 1st Left onto NE 35 Ave Rd, Home on the Left hand side.
Exterior: Block, Concrete
Fireplace: Living Room
Fireplace Y/N: Yes
Flood Zone Code: X
Flooring: Carpet, Tile
Foundation: Block
Home Warranty Y/N: No
Listing Terms: Cash, Conventional, FHA, VA Loan
Lot Dimensions: 0.17
Other Equipment: None
Ownership: Fee Simple
Property Attached Y/N: No
Property Sub-Type: Single Family Residence
Sewer: Septic Tank
Showing Instructions: Call Listing Agent, Lockbox
Special Sale Provisions: None
Utilities: Cable Available, Water Available
Water: Public
Water Access Y/N: No
Zoning: PUD
Listed By / Shown By
Listed By
Agency Name: GLOBALWIDE REALTY LLC
Agency Contact: 352-456-9788
Shown By
Agency Title: Robb Harrison Realty, Inc.
Agency Phone: (352) 877-2790

Estimate Your Payment
Estimated Payment
$ 1,840.78 per month $1,440.66 Principal & Interest $328.67 Property Tax $71.46 Homeowner's Insurance
4262 NE 35th Avenue Road | MLS# OM724430
This single family home located at 4262 NE 35th Avenue Road, Ocala, FL 34479 is currently listed for sale with an asking price of $245,000. This property was built in 1995 and has 3 bedrooms and 2 full baths with 1428 sq. ft. NE 35th Avenue Road is located in the COUNTRYSIDE ESTATE subdivision. Search COUNTRYSIDE ESTATE real estate on www.robbharrison.com today.