
BEDS2
BATHS1 full
SQUARE FEET1,016
MLS#O6448824
STATUSActive
PROPERTY TYPEResidential - Single Family
SUBDIVISIONBEVERLY HILLS
Property Description
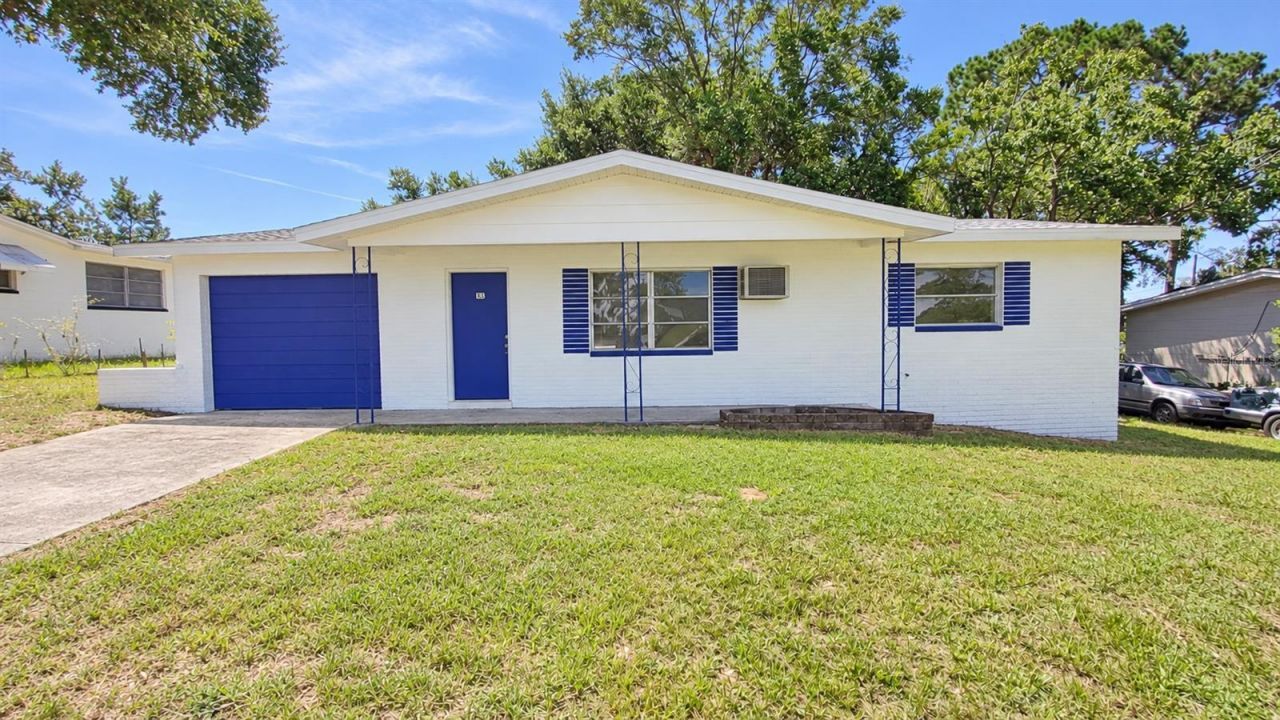
Home Sweet Home! This Beautiful Updated BLOCK Home in Beverly Hills Florida features 2 Bedrooms, Updated Bathroom, Kitchen, a Family Room for Entertaining Family and Friends. This Home has Natural Lighting throughout the home, a Newer ROOF, an Open floor plan, New Tile Flooring throughout the Home, and Ceiling fans in all of the bedrooms. This lovely home has a backyard which will be great for Outdoor Entertainment with Family and Friends. This Home Provides a Great Opportunity for First Time Home Buyers, a Vacation Home, or an Investment Property with Huge Upside Potential. This Home is minutes away from Shopping Malls, Restaurant's, Medical Center's, Recreation, and a easy drive to the Gulf Beaches & Everything Florida has to Experience. CALL TODAY TO SCHEDULE YOUR PRIVATE SHOWING!
Property Features
Property Type: Residential - Single Family
Cooling: Central Air, Mini-Split Unit(s), Other
Garage: 1 car attached
Heating: Central, Other
Lot Size: 0.21 Acres
Roof Type: Shingle
Stories: 1.0
Taxes: $1,753
Year Built: 1970
Amenities
Ceiling Fans(s)
Other
Private Mailbox
Feature Descriptions
Additional Rooms: Family Room
Appliances: Range, Refrigerator
Directions: Head NE on N Lecanto Hwy Turn Left onto Roosevelt Blvd Turn Left on S Barbour St.
Exterior: Block, Brick
Flood Zone Code: X
Flooring: Ceramic Tile, Other
Foundation: Slab
Home Warranty Y/N: No
Listing Terms: Cash, Conventional
Lot: City Limits, In County
Lot Dimensions: 0.21
Ownership: Fee Simple
Parking: Driveway, Guest
Parking Notes: Driveway, Guest
Patio/Porch: Front Porch
Property Attached Y/N: No
Property Sub-Type: Single Family Residence
Sewer: Public Sewer
Showing Instructions: Supra Lock Box, Combination Lock Box, Lock Box Coded, See Remarks, ShowingTime
Special Sale Provisions: None
Utilities: Cable Available, Cable Connected, Electricity Available, Electricity Connected
Water: Public
Water Access Y/N: No
Zoning: MDR
Room Sizes
Family Room: 13x15
Kitchen: 10x11
Primary Bedroom: 10x8
Primary Bathroom: 8x7
Bedroom 2: 10x8
Dining Room: 7x7
Living Room: 7x7
Local Schools
High School: Lecanto High School
Middle School: Citrus Springs Middle School
Elementary School: Central Ridge Elementary School
Listed By / Shown By
Listed By
Agency Name: KELLER WILLIAMS ADVANTAGE III
Agency Contact: murraycoleman@kw.com
Shown By
Agency Title: Robb Harrison Realty, Inc.
Agency Phone: (352) 877-2790

Estimate Your Payment
Estimated Payment
$ 1,127.42 per month $934.96 Principal & Interest $146.08 Property Tax $46.38 Homeowner's Insurance
43 S Barbour Street | MLS# O6448824
This single family home located at 43 S Barbour Street , Beverly Hills, FL 34465 is currently listed for sale with an asking price of $159,000. This property was built in 1970 and has 2 bedrooms and 1 full baths with 1016 sq. ft. S Barbour Street is located in the BEVERLY HILLS subdivision. Search BEVERLY HILLS real estate on www.robbharrison.com today.