
BEDS2
BATHS2 full
SQUARE FEET1,853
MLS#OM730670
STATUSActive
PROPERTY TYPEResidential - Single Family
SUBDIVISIONOCALA PRESERVE
Property Description
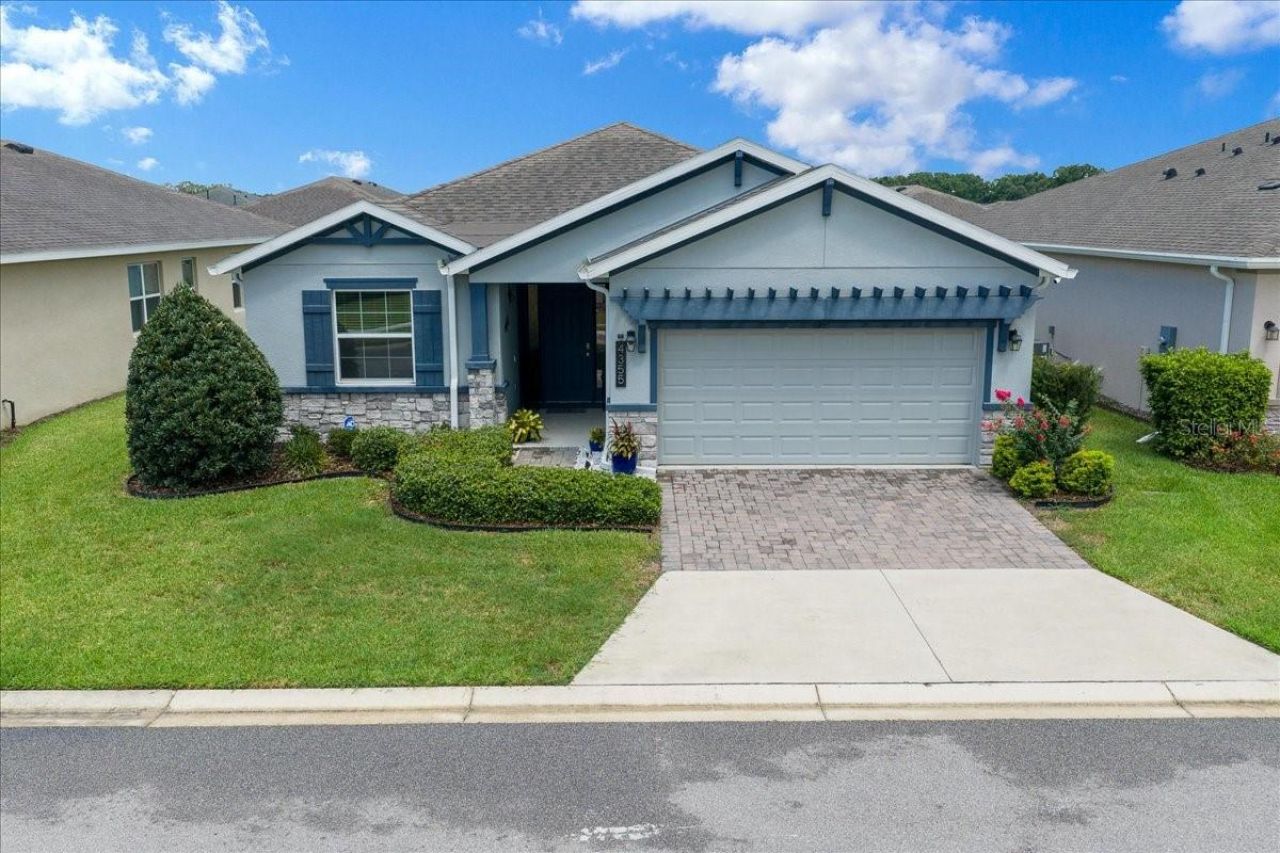
# Welcome Home to Ocala PreserveWelcome to **Ocala Preserve**, one of Northwest Ocala's sought-after gated communities, where resort-style living, convenience, and the Ocala lifestyle come together beautifully. This **impressive Laurel model** has been thoughtfully upgraded and offers the perfect combination of comfort, privacy, and functionality.Featuring **2 bedrooms, 2 bathrooms, plus a spacious office/flex room**, this home offers a versatile floor plan that can easily accommodate full-time living, seasonal stays, a home office, or additional guest space. The desirable split-bedroom layout provides privacy, while the open-concept design creates an inviting space for entertaining and everyday living.From the moment you step inside, you'll notice the thoughtful details. The welcoming entry leads into a convenient **interior laundry room with an oversized storage closet**, providing the organization and storage every homeowner appreciates.The heart of the home is the beautifully designed kitchen, which opens directly to the family room, making it easy to stay connected with family and guests. The kitchen features **stone countertops, a custom backsplash, stainless-steel appliances, a walk-in pantry, and smart-home capabilities**. Whether you're preparing a quick breakfast before heading out or entertaining friends, this kitchen is designed to make everyday living enjoyable.The spacious primary suite offers a peaceful retreat with a **large walk-in closet** and an impressive ensuite bathroom. The primary bath features **dual vanities, a private water closet, a large walk-in shower, and a relaxing garden tub**-the perfect place to unwind at the end of the day.One of the home's standout features is the **extended, upgraded lanai**. Designed with insulation to help keep the Florida heat at bay, it provides an inviting outdoor living space that you can enjoy morning, afternoon, or evening. With **two ceiling fans**, there's plenty of room to sit back, relax, and enjoy the Florida lifestyle.Step outside and you'll appreciate the **fenced backyard**, offering privacy and a wonderful space for your four-legged family members to safely enjoy the outdoors.And then there's the lifestyle. **Ocala Preserve offers an exceptional array of amenities** within a beautiful gated setting, while its convenient Northwest Ocala location places you close to restaurants, grocery stores, banking, shopping, and everything you need for everyday living.For those who come to Ocala for the **winter equestrian season**, this home is ideally positioned for enjoying all that Ocala's renowned horse country has to offer, including convenient access to the **World Equestrian Center and nearby equestrian venues**.Whether you're looking for a beautiful **year-round residence, a seasonal Ocala retreat, an investment property, or a comfortable home for your winter equestrian lifestyle**, this Laurel model offers the flexibility and features to make it an exceptional choice.**Beautifully upgraded. Thoughtfully designed. Ideally located.**Come experience the comfort, privacy, and lifestyle this Ocala Preserve home has to offer. **This is one you'll want to see in person!**
Property Features
Property Type: Residential - Single Family
Cooling: Central Air
Fenced: Yes
Garage: 2 car attached
Heating: Central, Heat Recovery Unit
Lot Size: 0.14 Acres
Roof Type: Shingle
Stories: 1.0
Taxes: $4,200
Year Built: 2022
Amenities
Ceiling Fans(s)
Eat-in Kitchen
High Ceilings
Kitchen/Family Room Combo
Open Floorplan
Primary Bedroom Main Floor
Smart Home
Split Bedroom
Stone Counters
Walk-In Closet(s)
Window Treatments
Private Mailbox
Rain Gutters
Sliding Doors
Feature Descriptions
Additional Rooms: Den/Library/Office, Inside Utility
Appliances: Dishwasher, Microwave, Range, Refrigerator
Association Amenities: Cable TV, Clubhouse, Fitness Center, Gated, Golf Course, Pickleball Court(s), Pool, Racquetball, Recreation Facilities, Tennis Court(s)
Community Features: Clubhouse, Community Mailbox, Deed Restrictions, Dog Park, Fitness Center, Gated Community - Guard, Golf Carts OK, Golf, Irrigation-Reclaimed Water, Pool, Racquetball, Restaurant, Sidewalks, Tennis Court(s), Street Lights
Directions: From Ocala head West on Highway 27 turn right on NW. 55th Ave. Go through the gates and go to NW. 41st Loop at the stop sign. Take your first right then take your first left and then take your first right at 55th Terrace follow to see sign.
Exterior: Block, Concrete, Stucco
Fencing: Fenced, Other
Flood Zone Code: X
Flooring: Ceramic Tile
Foundation: Slab
HOA Fee: 1583.64/ Quarterly
HOA Y/N: Yes
Home Warranty Y/N: No
Listing Terms: Cash, Conventional, FHA, USDA Loan, VA Loan
Lot: Landscaped, Near Golf Course, Sidewalk, Paved
Lot Dimensions: 0.14
Other Equipment: Irrigation Equipment
Ownership: Fee Simple
Patio/Porch: Covered, Enclosed, Front Porch, Patio, Porch, Rear Porch, Screened
Pets Allowed: Cats OK, Dogs OK, Yes
Pets Restrictions: PER HOA
Property Attached Y/N: No
Property Sub-Type: Single Family Residence
Security: Gated Community, Security Gate, Smoke Detector(s)
Sewer: Public Sewer
Showing Instructions: 24 Hour Notice, Appointment Only, Call Listing Agent, No Lockbox, See Remarks, ShowingTime
Special Sale Provisions: None
Utilities: Cable Available, Electricity Available, Electricity Connected, Fiber Optics, Sewer Connected, Underground Utilities, Water Available, Water Connected
Vegetation: Mature Landscaping
Water: Public
Water Access Y/N: No
Windows: Window Treatments
Zoning: PUD
Room Sizes
Kitchen: 10x16
Den: 12x10
Great Room: 16x22
Dining Room: 10x9
Primary Bedroom: 15x14
Bedroom 2: 12x11
Listed By / Shown By
Listed By
Agency Name: PARSLEY REAL ESTATE INC
Agency Contact: 352-220-4355
Shown By
Agency Title: Robb Harrison Realty, Inc.
Agency Phone: (352) 877-2790

Estimate Your Payment
Estimated Payment
$ 2,973.06 per month $2,499.10 Principal & Interest $350.00 Property Tax $123.96 Homeowner's InsuranceChange Payment Information
Top REALTORS® in this Area
Jennifer Leeds
Wow!!! The best
I really want to thank you Robb for having such a great I mean fabulous agent. She was totally on top of everything. I never didn't know what was going on. She walked me thru every step and held my hand . She was never rushed or made me feel like I was a bother (and believe me I can be). Working with Robb was great. He always responded immediately. If something in the home needed to be done he was right there with a solution. Everything he said he did. I just loved Jennifer. Thanks so much for putting me in her hands. — K Davis
— K Davis
4355 NW 55th Terrace | MLS# OM730670
This single family home located at 4355 NW 55th Terrace , Ocala, FL 34482 is currently listed for sale with an asking price of $425,000. This property was built in 2022 and has 2 bedrooms and 2 full baths with 1853 sq. ft. NW 55th Terrace is located in the OCALA PRESERVE subdivision. Search OCALA PRESERVE real estate on www.robbharrison.com today.