
BEDS3
BATHS2 full 1 partial
SQUARE FEET1,911
MLS#OM733588
STATUSActive
PROPERTY TYPEResidential - Single Family
SUBDIVISIONOCALA PRESERVE
Property Description
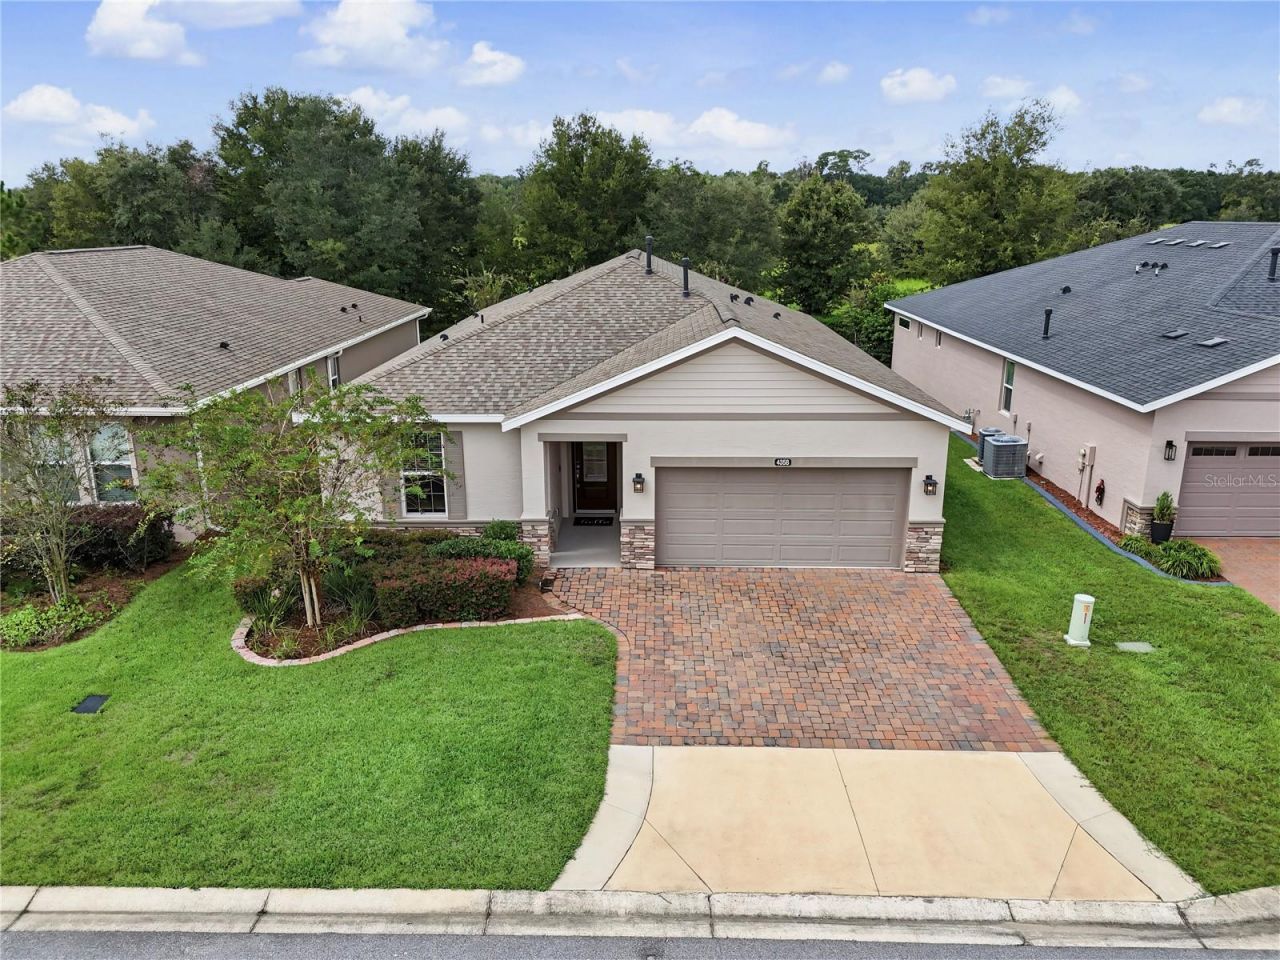
Welcome to this beautifully designed Connect Model by Shea Homes, featuring 3 bedrooms PLUS a den/study, 2 full baths, and 1 half bath. This gorgeous home offers attractive tile flooring throughout with NO carpet and is situated on a premium lot with a mature tree line and walking trail directly behind the property.The open-concept floor plan creates an inviting flow between the spacious great room, gourmet kitchen, and dining area-perfect for everyday living and entertaining. The well-appointed kitchen overlooks the main living space and features a double wall oven with combination convection oven and microwave, granite countertops, tile backsplash, and the grandest kitchen island offered in any of the Ocala Preserve floor plans.The spacious primary suite provides a relaxing private retreat with an ensuite bath featuring a tiled shower, water closet, large double-sink vanity, and generous walk-in closet. Step outside to the extended, fully covered and screened-in lanai, offering an ideal space for relaxing, dining, or entertaining while enjoying the peaceful natural backdrop.The Ocala Preserve HOA includes lawn maintenance and high-speed fiber-optic internet, along with access to an impressive array of resort-style amenities. Enjoy the clubhouse with full-service restaurant and bar, golf course, lighted tennis courts, pickleball courts, indoor and outdoor fitness centers with classes, large resort pool, lap pool, hot tub, NEW Lake House Pool and Amenity Center opened in 2026, with a third pool planned, plus walking and biking trails, bocce, horseshoes, fishing dock, and water activities. The community also features an onsite spa and an extensive calendar of monthly activities and clubs offering something for virtually every interest.This highly sought-after resort-style community offers an exceptional Florida lifestyle, and this upgraded Connect Model presents a wonderful opportunity to enjoy it all. Don't miss your chance to make this beautiful home your own! Schedule your private showing today or stop by the OPEN HOUSE on Saturday, October 10th, from 11 AM-1 PM.
Property Features
Property Type: Residential - Single Family
Cooling: Central Air
Fenced: Yes
Heating: Central, Heat Pump, Natural Gas
Home Style: Ranch
Lot Size: 0.14 Acres
Roof Type: Shingle
Stories: 1.0
Taxes: $3,729
Year Built: 2022
Amenities
Ceiling Fans(s)
High Ceilings
Kitchen/Family Room Combo
Living Room/Dining Room Combo
Open Floorplan
Primary Bedroom Main Floor
Stone Counters
Thermostat
Tray Ceiling(s)
Walk-In Closet(s)
Window Treatments
Garden
Lighting
Sidewalk
Feature Descriptions
Additional Rooms: Den/Library/Office, Great Room
Appliances: Built-In Oven, Convection Oven, Cooktop, Dishwasher, Disposal, Gas Cooktop, Microwave, Range Hood, Refrigerator, Water Softener
Association Amenities: Barbecue, Clubhouse, Fence Restrictions, Fitness Center, Gated, Golf Course, Pickleball Court(s), Pool, Recreation Facilities, Spa/Hot Tub, Tennis Court(s), Trail(s), Wheelchair Access
Builder: Shea Homes
Community Features: Barbecue, Clubhouse, Community Mailbox, Dog Park, Fitness Center, Gated Community - Guard, Golf Carts OK, Golf, Irrigation-Reclaimed Water, Pool, Restaurant, Sidewalks, Tennis Court(s), Wheelchair Access
Directions: Enter Ocala Preserve from Route 27. Check in at the guard house. Best to follow your preferred GPS/Navigation system. Call listing agent if you need help with directions.
Exterior: Block, Stucco
Fencing: Fenced
Flood Zone Code: X
Flooring: Ceramic Tile
Foundation: Slab
HOA Fee: 1583.64/ Quarterly
HOA Y/N: Yes
Home Warranty Y/N: No
Hot Tub: Yes
Listing Terms: Cash, Conventional
Lot: Cul-De-Sac, Landscaped, Level, Rectangle, Sidewalk, Street Dead-End, Paved
Lot Dimensions: 0.14
Model: Connect
Other Equipment: Irrigation Equipment
Ownership: Fee Simple
Patio/Porch: Covered, Enclosed, Front Porch, Rear Porch, Screened
Pets Allowed: Yes
Property Attached Y/N: No
Property Sub-Type: Single Family Residence
Security: Fire Alarm, Gated Community
Senior Community: Yes
Sewer: Public Sewer
Showing Instructions: Appointment Only, Lockbox, ShowingTime
Special Sale Provisions: None
Utilities: BB/HS Internet Available, Electricity Connected, Natural Gas Connected, Sewer Connected
Water: Public
Water Access Y/N: No
Windows: Blinds, Rods
Zoning: PUD
Local Schools
High School: West Port High School
Middle School: Howard Middle School
Listed By / Shown By
Listed By
Agency Name: FLORIDA ADVANTAGE REALTY GROUP
Agency Contact: 352-618-2926
Shown By
Agency Title: Robb Harrison Realty, Inc.
Agency Phone: (352) 877-2790

Estimate Your Payment
Estimated Payment
$ 2,810.37 per month $2,381.50 Principal & Interest $310.75 Property Tax $118.13 Homeowner's InsuranceChange Payment Information
Top REALTORS® in this Area
Jennifer Leeds
Wow!!! The best
I really want to thank you Robb for having such a great I mean fabulous agent. She was totally on top of everything. I never didn't know what was going on. She walked me thru every step and held my hand . She was never rushed or made me feel like I was a bother (and believe me I can be). Working with Robb was great. He always responded immediately. If something in the home needed to be done he was right there with a solution. Everything he said he did. I just loved Jennifer. Thanks so much for putting me in her hands. — K Davis
— K Davis
4358 NW 57th Avenue | MLS# OM733588
This single family home located at 4358 NW 57th Avenue , Ocala, FL 34482 is currently listed for sale with an asking price of $405,000. This property was built in 2022 and has 3 bedrooms and 2 full and 1 partial baths with 1911 sq. ft. NW 57th Avenue is located in the OCALA PRESERVE subdivision. Search OCALA PRESERVE real estate on www.robbharrison.com today.