
BEDS3
BATHS3 full
SQUARE FEET2,580
MLS#OM730694
STATUSActive
PROPERTY TYPEResidential - Single Family
SUBDIVISIONGOLDEN HILLS TURF & COUNTRY CLUB
Property Description
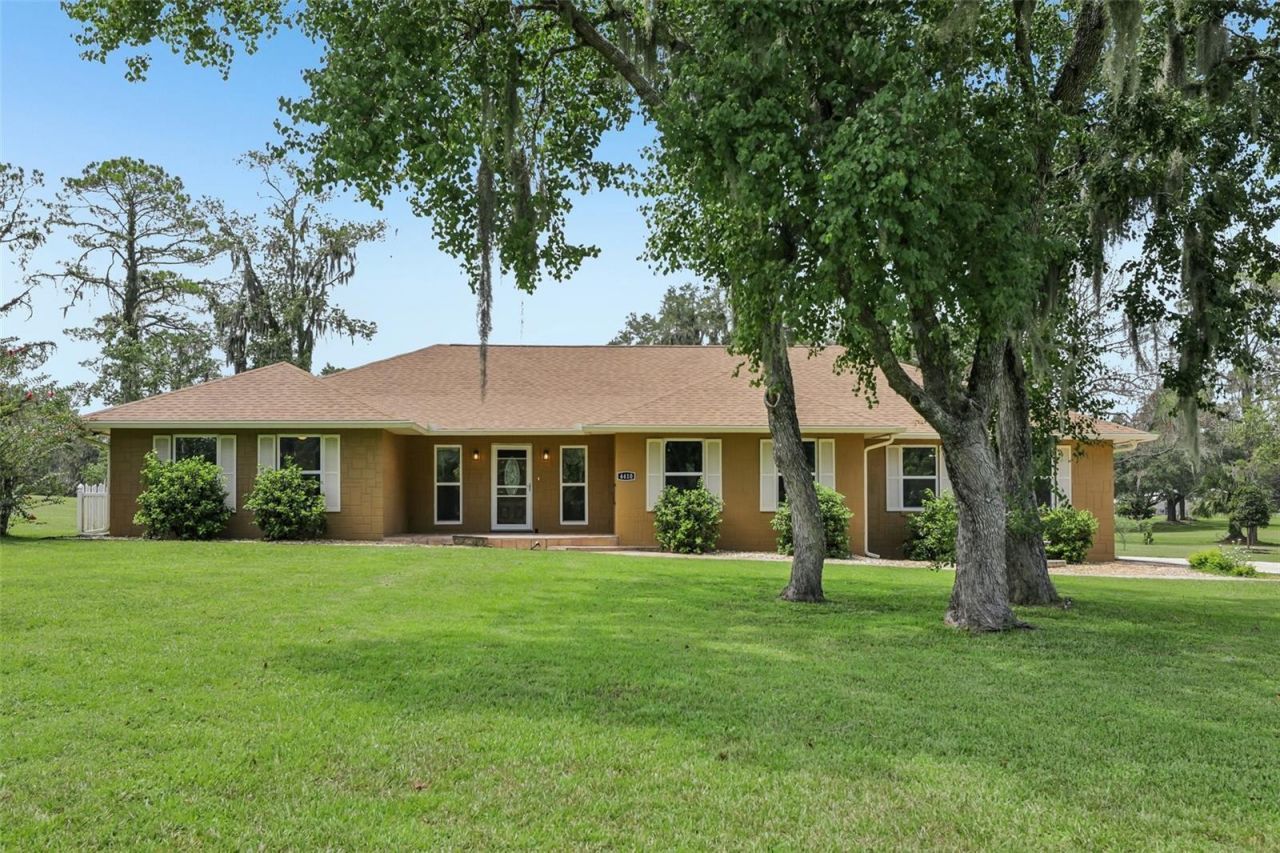
LUXURY GOLF COURSE LIVING IN GOLDEN HILLS | PRIVATE POOL & SPA OVERLOOKING THE 7TH FAIRWAY | EVERY BEDROOM ENSUITE | BEAUTIFULLY UPDATED | 13 MINUTES FROM WEC |Experience refined Florida living in this beautifully maintained pool home overlooking the Golden Hills Turf & Country Club Golf Course. Ideally positioned along Fairway #7, this exceptional residence combines elegant indoor living with a spectacular outdoor retreat, creating the perfect setting for both relaxed everyday living and entertaining.The heart of the home is the spacious kitchen, featuring an abundance of rich CHERRY-FINISH CABINETS with stainless steel hardware, SOFT-CLOSE DOORS AND DRAWERS, QUARTZ COUNTERTOPS, and updated STAINLESS APPLIANCES. A COOKTOP and NEW stainless steel DOUBLE WALL OVEN make this kitchen as functional as it is beautiful. The kitchen and inviting breakfast nook offers captivating views of both the sparkling pool and Golden Hills Golf Course, creating a beautiful backdrop for morning coffee, casual dining, and entertaining while bringing the beauty of the outdoors into the heart of the home.The expansive PRIMARY SUITE offers PRIVATE ACCESS to the POOL and features a luxurious bath with an oversized tiled walk-in shower and dual granite-topped vanities. EVERY SPACIOUS BEDROOM IS COMPLIMENTED WITH ITS OWN PRIVATE BATH providing an exceptional level of comfort and privacy for family and guests. Guest Bath #2 adds a touch of indulgence with a JETTED GARDEN TUB-perfect for unwinding at the end of the day.Step outside to your own private oasis. The screened and covered lanai overlooks the golf course and features a sparkling chlorine pool with a built-in spa/hot tub, all surrounded by beautiful paver flooring. Whether enjoying your morning coffee, entertaining friends, or relaxing poolside at sunset, this outdoor space delivers the quintessential Florida lifestyle.Additional highlights include NEW ENERGY-EFFICIENT WINDOWS throughout, UPDATED ROOF, HVAC, and WATER HEATER, fresh interior paint, and durable laminate flooring throughout with NO CARPET. The PAVER DRIVEWAY adds curb appeal, while the OVERSIZED TWO-CAR GARAGE includes ADDITIONAL STORAGE SPACE OR ROOM FOR A GOLF CART.Located in Golden Hills Turf & Country Club just off Highway 27, this home offers convenient access to the World Equestrian Center, approximately 13 minutes away, as well as I-75, shopping, dining, and all that Ocala has to enjoy.A beautifully updated golf-course pool home offering luxury, privacy, and an exceptional Florida lifestyle-all in one remarkable property.
Property Features
Property Type: Residential - Single Family
Cooling: Central Air
Garage: 2 car attached
Heating: Central, Electric, Heat Pump
Lot Size: 0.65 Acres
Roof Type: Shingle
Stories: 1.0
Taxes: $3,444
Year Built: 1992
Amenities
Ceiling Fans(s)
Primary Bedroom Main Floor
Solid Surface Counters
Split Bedroom
Stone Counters
Thermostat
Tray Ceiling(s)
Walk-In Closet(s)
Rain Gutters
Sliding Doors
Feature Descriptions
Appliances: Built-In Oven, Cooktop, Dishwasher, Microwave, Refrigerator
Directions: FROM 1-75 TAKE HWY 27 WEST TO GOLDEN HILLS TURF AND COUNTRY CLUB TURN RIGHT ON NW __ TURN LEFT ON NW 76 COURT. HOUSE IS ON THE LEFT.
Exterior: Block, Concrete
Flood Zone Code: X
Flooring: Laminate
Foundation: Slab
HOA Fee: 200/ Annually
HOA Y/N: Yes
Home Warranty Y/N: No
Listing Terms: Assumable, Cash, Conventional, FHA, VA Loan
Lot: Cleared, On Golf Course, Paved
Lot Dimensions: 0.65
Ownership: Fee Simple
Parking: Driveway, Garage Door Opener, Garage Faces Side, Golf Cart Parking
Parking Notes: Driveway, Garage Door Opener, Garage Faces Side, Golf
Patio/Porch: Covered, Front Porch, Rear Porch
Pets Allowed: Cats OK, Dogs OK
Pets Restrictions: SEE DEED RESTRICTIONS
Pool: Gunite, In Ground, Screen Enclosure
Property Attached Y/N: No
Property Sub-Type: Single Family Residence
Sewer: Septic Tank
Showing Instructions: See Remarks, ShowingTime
Spa: In Ground
Special Sale Provisions: None
Swimming Pool: Yes
Utilities: BB/HS Internet Available, Electricity Connected, Phone Available
Vegetation: Mature Landscaping
Water: See Remarks, Well
Water Access Y/N: No
Zoning: R1
Listed By / Shown By
Listed By
Agency Name: COLDWELL BANKER VANGUARD LIFESTYLE REALTY
Agency Contact: 800-948-0938
Shown By
Agency Title: Robb Harrison Realty, Inc.
Agency Phone: (352) 877-2790

Estimate Your Payment
Estimated Payment
$ 3,983.97 per month $3,522.26 Principal & Interest $287.00 Property Tax $174.71 Homeowner's InsuranceChange Payment Information
Top REALTORS® in this Area
Jennifer Leeds
Wow!!! The best
I really want to thank you Robb for having such a great I mean fabulous agent. She was totally on top of everything. I never didn't know what was going on. She walked me thru every step and held my hand . She was never rushed or made me feel like I was a bother (and believe me I can be). Working with Robb was great. He always responded immediately. If something in the home needed to be done he was right there with a solution. Everything he said he did. I just loved Jennifer. Thanks so much for putting me in her hands. — K Davis
— K Davis
4410 NW 76th Court | MLS# OM730694
This single family home located at 4410 NW 76th Court , Ocala, FL 34482 is currently listed for sale with an asking price of $599,000. This property was built in 1992 and has 3 bedrooms and 3 full baths with 2580 sq. ft. NW 76th Court is located in the GOLDEN HILLS TURF & COUNTRY CLUB subdivision. Search GOLDEN HILLS TURF & COUNTRY CLUB real estate on www.robbharrison.com today.