
BEDS3
BATHS3 full
SQUARE FEET2,362
MLS#OM727537
STATUSActive
PROPERTY TYPEResidential - Single Family
SUBDIVISIONOCALA PRESERVE
Property Description
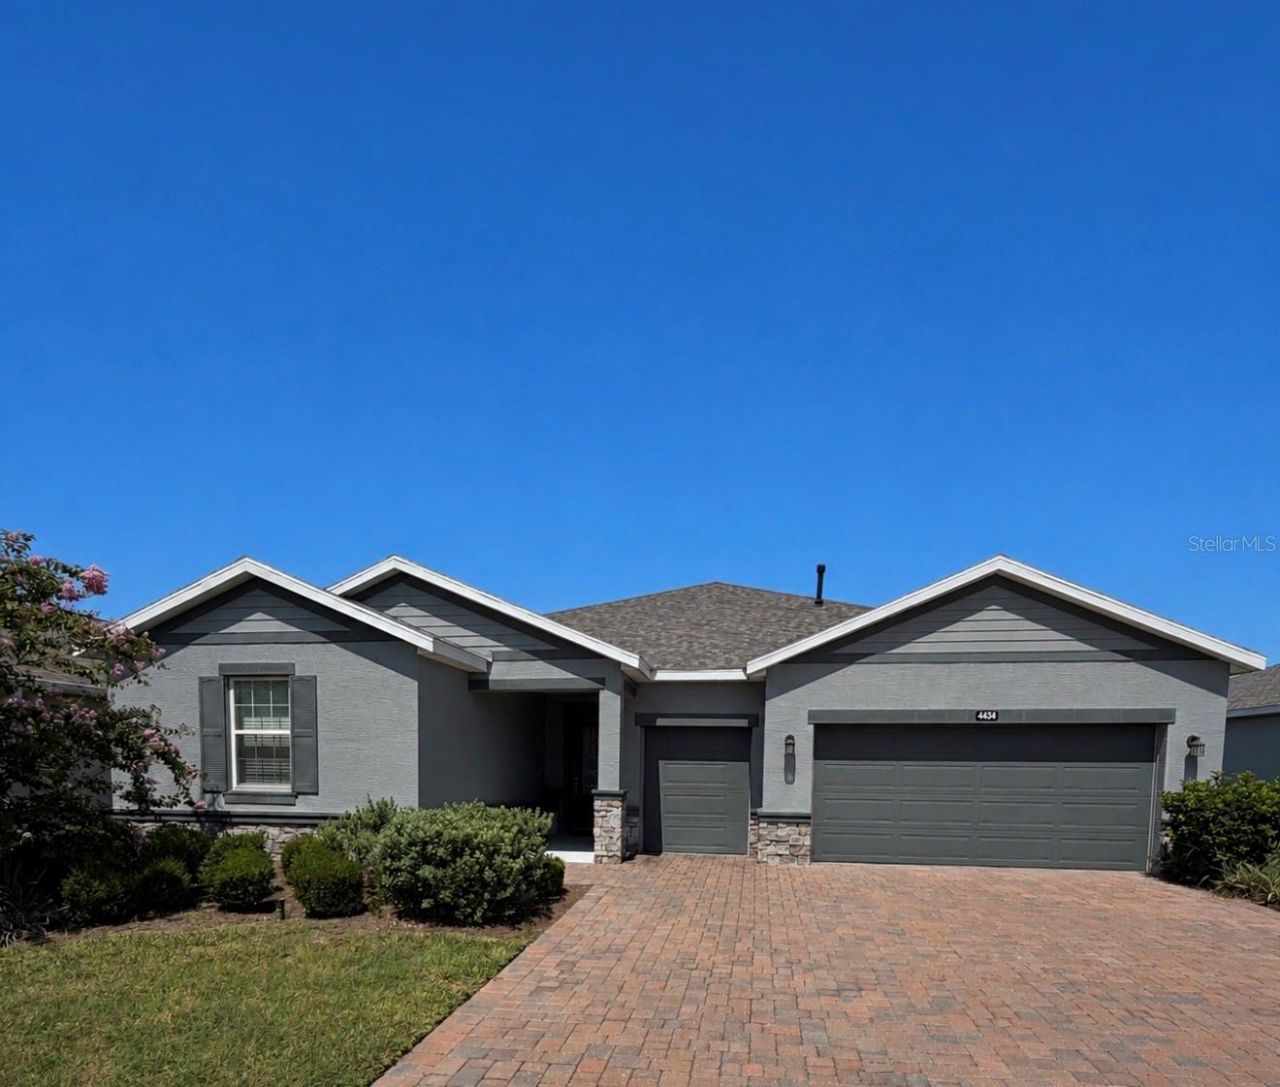
Located in one of the most desirable subdivisions on the NW side of Ocala, this beautiful modern-style home offers comfort, elegance, and an unbeatable location just 8 minutes from the World Equestrian Center (WEC). This spacious property features 3 bedrooms, 3 bathrooms, plus a versatile den perfect for a home office, media room or guest space. Elegant barn doors add character and style to both the den and the guest bathroom. The open-concept floor plan seamlessly combines the kitchen, dinning area and living room, creating a bright and inviting space ideal for entertaining and everyday living. The modern kitchen is equipped with stainless steel appliances, ample cabinetry, and a functional layout. The bedrooms are generously sized, including a spacious primary suite and a guest bedroom with its own private bathroom, providing extra comfort and privacy for family or visitors. The home also includes a 2-car garage plus a third garage space perfect for parking a golf cart or extra storage. Step outside to enjoy the fenced backyard, perfect for pets, outdoor activities, or relaxing evenings. Residents of this highly sought-after community enjoy outstanding amenities, beautifully maintained common areas, and convenient access to shopping, dinning, and equestrian events. One of the best features of this part of the subdivision is that is open to all ages and is not restricted to 55+ residents only.
Property Features
Property Type: Residential - Single Family
Cooling: Central Air
Garage: 2 car attached
Heating: Central, Electric
Lot Size: 0.16 Acres
Roof Type: Shingle
Stories: 1.0
Taxes: $7,596
Year Built: 2022
Amenities
Open Floorplan
Primary Bedroom Main Floor
Smart Home
Solid Surface Counters
Solid Wood Cabinets
Split Bedroom
Stone Counters
Thermostat
Walk-In Closet(s)
Courtyard
Garden
Private Entrance
Private Mailbox
Private Yard
Sliding Doors
Feature Descriptions
Appliances: Dishwasher, Disposal, Dryer, Electric Water Heater, Ice Maker, Microwave, Range, Refrigerator, Washer
Days on Site: 22
Directions: Heading Hwy 27 N, turn right at the entrance of Ocala Preserve NW 55th Ave. Drive to the round about and take the 3rd exit NW 53rd Ave Rd. Turn left on NW 43rd St. Turn right on NW 54th Terrace. House is in the left side.
Exterior: Block
Flood Zone Code: X
Flooring: Carpet, Tile
Foundation: Slab
HOA Fee: 1583.64/ Quarterly
HOA Y/N: Yes
Home Warranty Y/N: No
Listing Terms: Cash, Conventional, FHA
Lot Dimensions: 0.16
Other Equipment: Irrigation Equipment, Private Entrance, Private Yard
Ownership: Fee Simple
Pets Allowed: Breed Restrictions
Pets Restrictions: Contact HOA for pet restrictions.
Property Attached Y/N: No
Property Sub-Type: Single Family Residence
Sewer: Public Sewer
Showing Instructions: Call Listing Agent, Lock Box Coded
Special Sale Provisions: None
Utilities: Cable Available, Electricity Connected, Fiber Optics, Natural Gas Available, Underground Utilities, Water Connected
Water: Public
Water Access Y/N: No
Zoning: R-1
Room Sizes
Primary Bedroom: 16x16
Bathroom 1: 14x5
Bedroom 2: 18x13
Bedroom 3: 13x12
Bathroom 2: 10x4
Bathroom 3: 8x5
Living Room: 23x15
Dining Room: 17x11
Kitchen: 17x12
Listed By / Shown By
Listed By
Agency Name: NEXT GENERATION REALTY OF MARION COUNTY
Agency Contact: 352-342-9730
Shown By
Agency Title: Robb Harrison Realty, Inc.
Agency Phone: (352) 877-2790

Estimate Your Payment
Estimated Payment
$ 3,706.61 per month $2,928.36 Principal & Interest $633.00 Property Tax $145.25 Homeowner's InsuranceChange Payment Information
Top REALTORS® in this Area
Jennifer Leeds
Wow!!! The best
I really want to thank you Robb for having such a great I mean fabulous agent. She was totally on top of everything. I never didn't know what was going on. She walked me thru every step and held my hand . She was never rushed or made me feel like I was a bother (and believe me I can be). Working with Robb was great. He always responded immediately. If something in the home needed to be done he was right there with a solution. Everything he said he did. I just loved Jennifer. Thanks so much for putting me in her hands. — K Davis
— K Davis
4434 NW 54th Terrace | MLS# OM727537
This single family home located at 4434 NW 54th Terrace , Ocala, FL 34482 is currently listed for sale with an asking price of $498,000. This property was built in 2022 and has 3 bedrooms and 3 full baths with 2362 sq. ft. NW 54th Terrace is located in the OCALA PRESERVE subdivision. Search OCALA PRESERVE real estate on www.robbharrison.com today.