
BEDS4
BATHS2 full 1 partial
SQUARE FEET2,844
MLS#W7882900
STATUSActive
PROPERTY TYPEResidential - Single Family
SUBDIVISIONMILLPOND ESTATES
Property Description
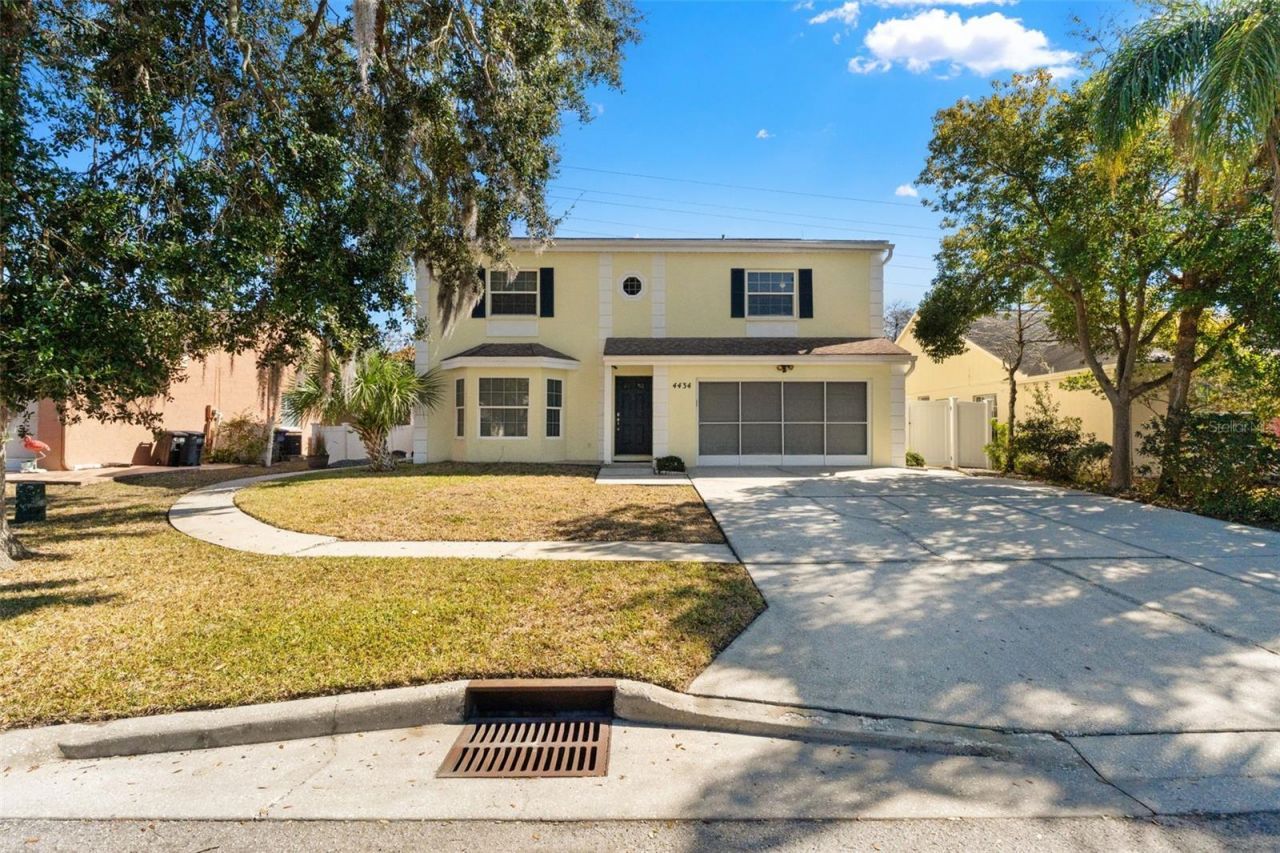
MILL POND ESTATES - Spacious Family Living with No Rear Neighbors!Welcome to this beautifully designed 4-bedroom, 2.5-bathroom home offering space, comfort, and serene views in the highly sought-after Mill Pond Estates community. Perfectly suited for family living and entertaining, this home features a Formal Living Room and Dining Room, plus a generous Family Room complete with a built-in desk and sliding glass doors leading to a large enclosed sunroom - ideal for year-round enjoyment.The bright and sunny Kitchen offers an inviting eat-in area with plenty of natural light, making it the heart of the home. An inside Laundry Room adds everyday convenience.Upstairs, you'll find all four bedrooms along with a full guest bathroom. The Primary Suite is truly a retreat - boasting an exceptionally large bedroom with an adjoining office, nursery, or private lounge space. The enormous walk-in closet provides abundant storage, while the spacious ensuite bath features a relaxing garden tub and separate shower so you can unwind your way.Step outside to your patio and enjoy peaceful farmland views with no rear neighbors - a rare and tranquil setting.Located in a popular school district for Deer Park Elementary and River Ridge Middle/High School, this home also includes access to the community's private pool and clubhouse, complete with kitchen, meeting space, and room for recreational activities. BRAND NEW ROOF AT CLOSING!!!Space, privacy, and community amenities - this one checks all the boxes!
Property Features
Property Type: Residential - Single Family
Cooling: Central Air
Garage: 2 car attached
Heating: Central, Electric, Heat Pump
Lot Size: 0.18 Acres
Roof Type: Shingle
Stories: 2.0
Taxes: $3,608
Year Built: 1989
Amenities
Ceiling Fans(s)
Eat-in Kitchen
Kitchen/Family Room Combo
Living Room/Dining Room Combo
PrimaryBedroom Upstairs
Sliding Doors
Feature Descriptions
Additional Rooms: Den/Library/Office, Family Room, Formal Dining Room Separate, Formal Living Room Separate
Appliances: Dishwasher, Dryer, Electric Water Heater, Microwave, Range, Refrigerator, Washer
Association Amenities: Clubhouse, Recreation Facilities
Community Features: Association Recreation - Owned, Clubhouse, Deed Restrictions, Pool
Days on Site: 154
Directions: Trouble Creek Rd to Old Mill Pond Rd to left on Hamlet, right on Northampton. Yellow two story home on left.
Exterior: Block, Stucco
Flood Zone Code: AE
Flooring: Carpet, Ceramic Tile, Laminate
Foundation: Slab
HOA Fee: 107/ Monthly
HOA Y/N: Yes
Home Warranty Y/N: No
Listing Terms: Cash, Conventional, FHA, VA Loan
Lot Dimensions: 0.18
Ownership: Fee Simple
Pets Allowed: Cats OK, Dogs OK
Pets Restrictions: Buyer to verify any specific restrictions with HOA management company.
Property Attached Y/N: No
Property Sub-Type: Single Family Residence
Sewer: Public Sewer
Showing Instructions: Appointment Only, Combination Lock Box, Lock Box Electronic, ShowingTime
Special Sale Provisions: None
Utilities: Cable Connected, Electricity Connected, Sewer Connected, Water Connected
Water: Public
Water Access Y/N: No
Zoning: MPUD
Local Schools
High School: River Ridge High-PO
Middle School: River Ridge Middle-PO
Elementary School: Deer Park Elementary-PO
Listed By / Shown By
Listed By
Agency Name: FUTURE HOME REALTY
Agency Contact: 800-921-1330
Shown By
Agency Title: Robb Harrison Realty, Inc.
Agency Phone: (352) 547-5762

Estimate Your Payment
Estimated Payment
$ 2,997.79 per month $2,569.67 Principal & Interest $300.67 Property Tax $127.46 Homeowner's Insurance
4434 Northampton Drive | MLS# W7882900
This single family home located at 4434 Northampton Drive, New Port Richey, FL 34653 is currently listed for sale with an asking price of $437,000. This property was built in 1989 and has 4 bedrooms and 2 full and 1 partial baths with 2844 sq. ft. Northampton Drive is located in the MILLPOND ESTATES subdivision. Search MILLPOND ESTATES real estate on www.robbharrison.com today.