
BEDS4
BATHS3 full
SQUARE FEET2,452
MLS#OM719972
STATUSActive
PROPERTY TYPERental - Single Family
SUBDIVISIONOCALA WATERWAY ESTATES
Property Description
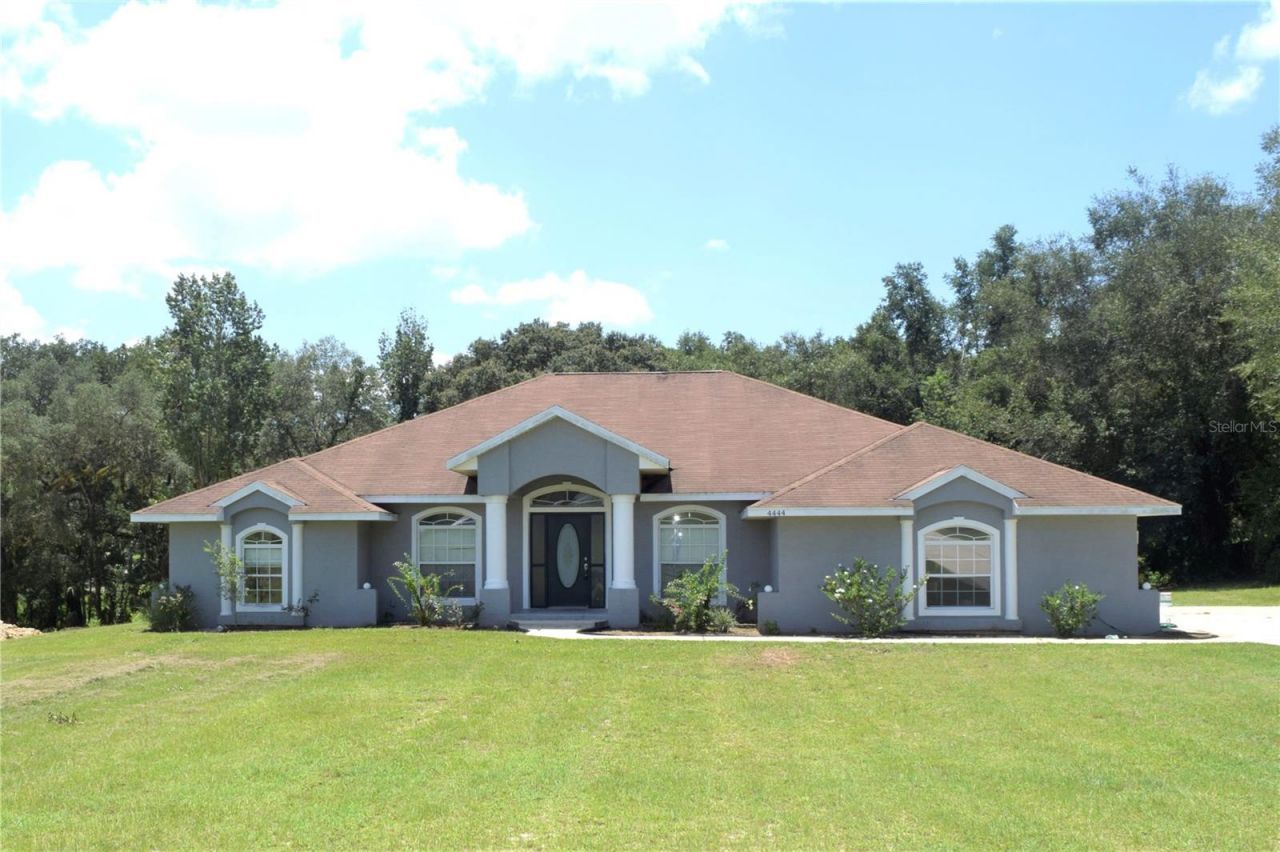
This fabulous and spacioius 4 bedrooms, 3 baths home boasting 2,452 sf living space is located in the beautiful community of Ocala Waterway, just a short drive to Hwy 200 corridor for shopping centers and restaurants. Home sits on 1.25 acres featuring a split floor plan with separate living and dining area, vaulted ceilings, newly installed laminate flooring in the bedrooms, a kitchen designed to entertain with breakfast bar and nook, large pantry, wood cabinets, and granite countertops. A master retreat with tray ceilings, expansive walk-in closet and a spa inspired end-suite with walk in shower, soaking tub, and double vanity. Home has been freshly painted. Hurry before its gone!
Property Features
Property Type: Rental - Single Family
Cooling: Central Air
Garage: 2 car attached
Heating: Central
Lot Size: 1.25 Acres
Year Built: 2006
Amenities
Cathedral Ceiling(s)
Ceiling Fans(s)
Split Bedroom
Feature Descriptions
Additional Rooms: Breakfast Room Separate, Formal Dining Room Separate, Formal Living Room Separate, Great Room, Inside Utility
Appliances: Microwave, Range, Refrigerator, Water Softener
Days on Site: 84
Directions: From I-75 West on Hwy 200 to T/L onto SW 60th Ave, Left onto 95 ST, T/R onto SW 49th AVE, T/L onto SW 115 ST, follow to home on right
Flooring: Carpet, Tile
HOA Y/N: Yes
Home Warranty Y/N: No
Lease Terms: Twelve Months
Lot: Paved
Lot Dimensions: 1.25
Parking: Driveway
Parking Notes: Driveway
Patio/Porch: Covered, Rear Porch
Pets Allowed: No
Property Attached Y/N: No
Property Sub-Type: Single Family Residence
Security: Smoke Detector(s)
Sewer: Septic Tank
Showing Instructions: Lock Box Coded, ShowingTime
Water: Well
Water Access Y/N: No
Windows: Blinds
Room Sizes
Primary Bedroom: 12x12
Kitchen: 14x16
Living Room: 12x12
Bathroom 1: 12x12
Local Schools
High School: West Port High School
Middle School: Liberty Middle School
Elementary School: Hammett Bowen Jr. Elementary
Listed By / Shown By
Listed By
Agency Name: HOMERUN REALTY
Agency Contact: 352-624-0935
Shown By
Agency Title: Robb Harrison Realty, Inc.
Agency Phone: 352-877-2790

Top REALTORS® in this Area
Jennifer Leeds
Wow!!! The best
I really want to thank you Robb for having such a great I mean fabulous agent. She was totally on top of everything. I never didn't know what was going on. She walked me thru every step and held my hand . She was never rushed or made me feel like I was a bother (and believe me I can be). Working with Robb was great. He always responded immediately. If something in the home needed to be done he was right there with a solution. Everything he said he did. I just loved Jennifer. Thanks so much for putting me in her hands. — K Davis
— K Davis
4444 SW 115th Street | MLS# OM719972
This property located at 4444 SW 115th Street, Ocala, FL 34476 is currently listed for rent with an asking price of $2,300 / Monthly. Search Ocala real estate on www.robbharrison.com today.