
BEDS3
BATHS2 full
SQUARE FEET1,477
MLS#C7530917
STATUSActive
PROPERTY TYPEResidential - Single Family
SUBDIVISIONINVERNESS HIGHLANDS
Property Description
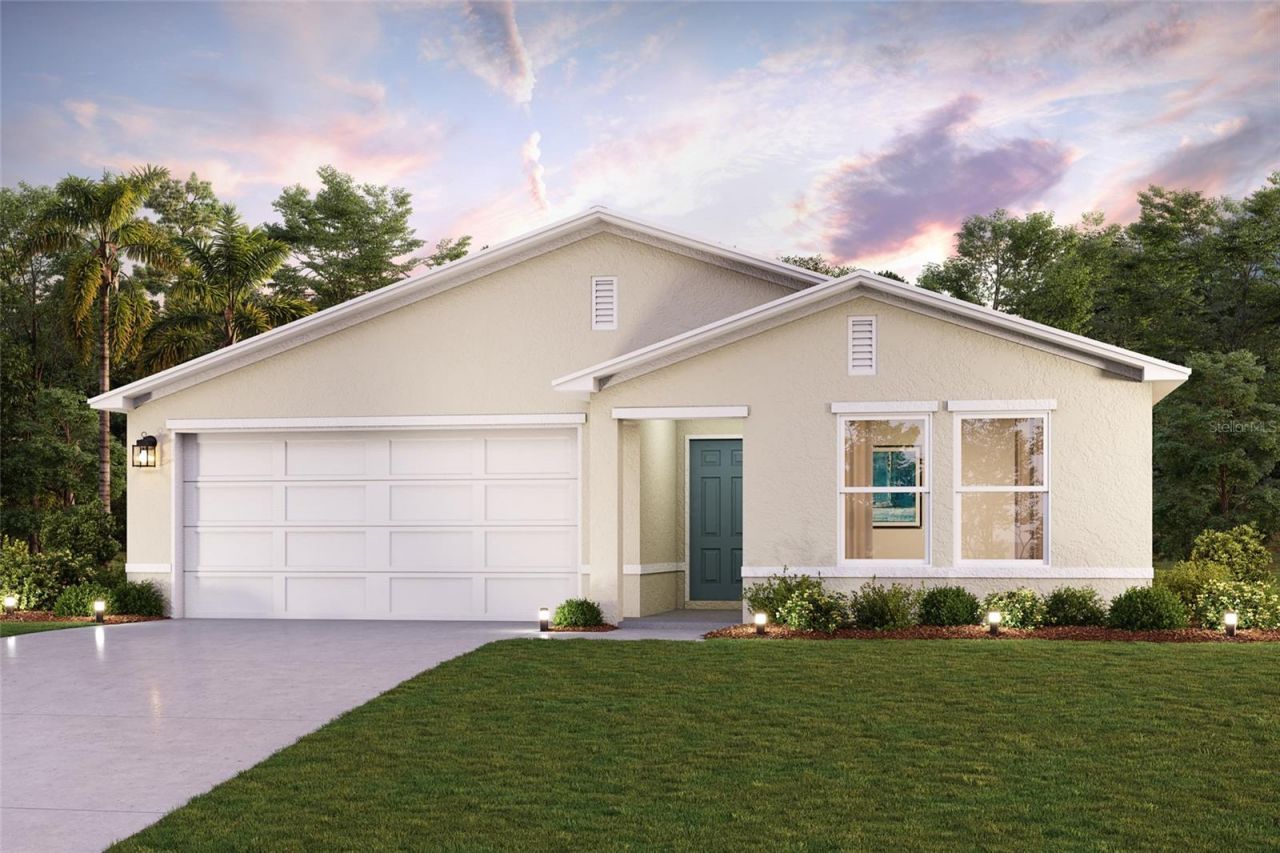
Under Construction. Discover Your Dream Home in the The Collection at Inverness Community! The Prescott Plan features an airy open layout with a seamless transition between the Living Room, a well-equipped Kitchen, and a separate Dining Area, ideal for entertaining. The kitchen stands out with its beautiful cabinetry, granite countertops, and stainless steel appliances, including a range with a microwave hood and dishwasher. The serene primary suite includes a private bath with dual vanity sinks and a generous walk-in closet. Additional highlights include a convenient two-car garage, energy-efficient Low-E insulated dual-pane vinyl windows, and a one-year limited home warranty. Enjoy boating, kayaking, and fishing on Lake Tsala Apopka, or take a walk along the scenic Withlacoochee State Trail, a popular spot for biking, walking, and horseback riding. The nearby Withlacoochee State Forest provides ample outdoor recreation opportunities, including hiking, bird watching, and fishing. Conveniently located near major cities like Tampa and Orlando, our homes in Inverness provide quick access to amenities such as shopping, dining, and cultural attractions. Pricing shown reflects available seller incentives when financing is obtained through the seller's preferred lender. Terms and conditions apply.
Property Features
Property Type: Residential - Single Family
Cooling: Central Air
Garage: 2 car attached
Heating: Central, Electric, Heat Pump
Lot Size: 0.22 Acres
Roof Type: Shingle
Stories: 1.0
Taxes: $153
Year Built: 2026
Amenities
Open Floorplan
Primary Bedroom Main Floor
Thermostat
Walk-In Closet(s)
Lighting
Other
Feature Descriptions
Appliances: Dishwasher, Electric Water Heater, Microwave, Other, Range
Builder: CENTURY COMPLETE
Directions: FL-44 W/Hwy 44 W, Turn right onto S Croft Ave, Turn right onto E Bradley St, Turn left onto N Fitzpatrick Ave
Exterior: Block, Stucco
Flood Zone Code: X
Flooring: Carpet, Vinyl
Foundation: Slab
Home Warranty Y/N: No
Listing Terms: Cash, Conventional, FHA, USDA Loan, VA Loan
Lot Dimensions: 0.22
Model: PRESCOTT-B
Ownership: Fee Simple
Property Attached Y/N: No
Property Sub-Type: Single Family Residence
Sewer: Septic Tank
Showing Instructions: Appointment Only, Call Listing Office
Special Sale Provisions: None
Utilities: Electricity Connected, Sewer Connected, Water Connected
Water: Well
Water Access Y/N: No
Zoning: MDR
Room Sizes
Primary Bedroom: 13x14
Bedroom 2: 9x11
Bedroom 3: 10x10
Kitchen: 8x11
Great Room: 13x14
Local Schools
High School: Citrus High School
Middle School: Inverness Middle School
Elementary School: Inverness Primary School
Listed By / Shown By
Listed By
Agency Name: WJH BROKERAGE FL LLC
Agency Contact: 321-238-8595
Shown By
Agency Title: Robb Harrison Realty, Inc.
Agency Phone: (352) 547-5762

Estimate Your Payment
Estimated Payment
$ 1,629.73 per month $1,540.57 Principal & Interest $12.75 Property Tax $76.41 Homeowner's Insurance
446 N Fitzpatrick Avenue | MLS# C7530917
This single family home located at 446 N Fitzpatrick Avenue , Inverness, FL 34453 is currently listed for sale with an asking price of $261,990. This property was built in 2026 and has 3 bedrooms and 2 full baths with 1477 sq. ft. N Fitzpatrick Avenue is located in the INVERNESS HIGHLANDS subdivision. Search INVERNESS HIGHLANDS real estate on www.robbharrison.com today.