
BEDS4
BATHS2 full
SQUARE FEET1,624
MLS#G5117319
STATUSActive
PROPERTY TYPEResidential - Single Family
SUBDIVISIONTAVARES GROVES AT BAYTREE
Property Description
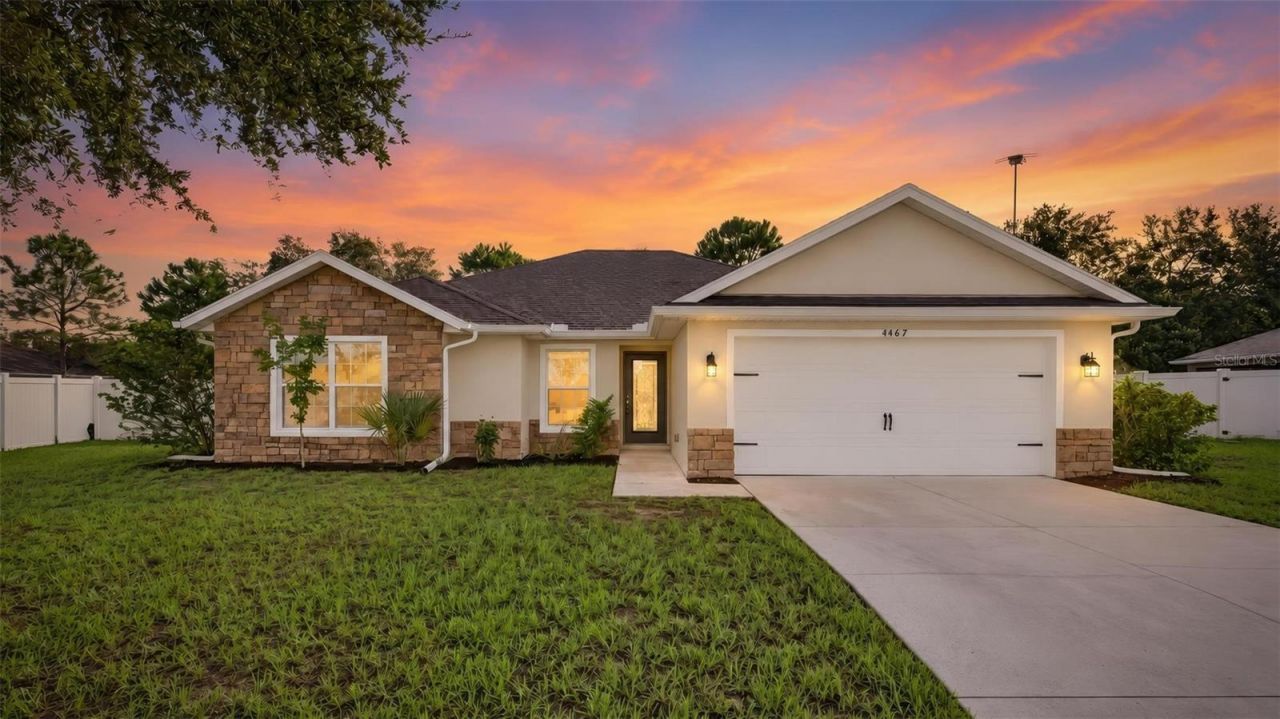
MOVE-IN READY and beautifully updated 4-bedroom, 2-bath home located in the desirable Groves at Baytree community in Tavares! Built in 2015, this well-maintained home offers a bright, open layout with vaulted ceilings, elegant crown moulding, tile and luxury vinyl plank flooring, and fresh interior and exterior paint.The spacious kitchen features solid wood cabinetry, granite countertops, stainless steel appliances, and plenty of workspace for everyday living and entertaining. The primary suite offers a generous walk-in closet and a comfortable private retreat.Step outside to enjoy the covered lanai overlooking a fully privacy-fenced backyard with durable vinyl fencing-perfect for relaxing, entertaining, pets, or enjoying Florida living year-round.Residents of Groves at Baytree enjoy access to a community swimming pool and fitness center, all while benefiting from a VERY LOW HOA. Conveniently located just minutes from Downtown Tavares, shopping, dining, entertainment, and the area's many lakes and recreational opportunities.With its modern finishes, fresh updates, fenced backyard, community amenities, and excellent location, this home is completely MOVE-IN READY and waiting for its next owner!
Property Features
Property Type: Residential - Single Family
Cooling: Central Air
Fenced: Yes
Garage: 2 car attached
Heating: Central
Home Style: Contemporary
Lot Size: 0.27 Acres
Roof Type: Shingle
Stories: 1.0
Taxes: $5,228
Year Built: 2015
Amenities
Ceiling Fans(s)
Crown Molding
Eat-in Kitchen
High Ceilings
Living Room/Dining Room Combo
Open Floorplan
Primary Bedroom Main Floor
Solid Wood Cabinets
Split Bedroom
Stone Counters
Thermostat
Vaulted Ceiling(s)
Walk-In Closet(s)
Window Treatments
Rain Gutters
Feature Descriptions
Appliances: Dishwasher, Electric Water Heater, Microwave, Range, Refrigerator
Association Amenities: Clubhouse, Fitness Center, Pool, Recreation Facilities
Community Features: Pool
Days on Site: 1
Directions: From US 441 and US 19 in Tavares - South on US 19 to Dead River Rd. Right onto Dead River Rd for 1.5 miles. Turn right onto Marsh Harbor Dr then left onto Abaco Dr for .5 mile. Right onto Manica Dr, destination will be on the left.
Exterior: Block, Stucco
Fencing: Vinyl
Flood Zone Code: X
Flooring: Ceramic Tile, Luxury Vinyl
Foundation: Slab
Garage Dimensions: 20x20
HOA Fee: 70/ Monthly
HOA Y/N: Yes
Home Warranty Y/N: No
Listing Terms: Cash, Conventional, FHA, VA Loan
Lot: City Limits, Irregular Lot, Landscaped, Level, Paved
Lot Dimensions: 0.27
Other Equipment: Irrigation Equipment
Ownership: Fee Simple
Patio/Porch: Covered, Front Porch, Rear Porch
Pets Allowed: Cats OK, Dogs OK
Property Attached Y/N: No
Property Sub-Type: Single Family Residence
Sewer: Public Sewer
Showing Instructions: Combination Lock Box, ShowingTime
Special Sale Provisions: None
Utilities: Electricity Connected, Sewer Connected, Water Connected
Vegetation: Mature Landscaping, Oak Trees, Trees/Landscaped
Water: Public
Water Access Y/N: No
Windows: Blinds
Zoning: PD
Room Sizes
Living Room: 21x19
Kitchen: 10x11
Dining Room: 10x9
Primary Bedroom: 17x12
Primary Bathroom: 12x9
Bathroom 2: 8x6
Bedroom 2: 10x10
Bedroom 3: 11x10
Bedroom 4: 10x10
Laundry: 8x6
Local Schools
High School: Tavares High
Middle School: Tavares Middle
Elementary School: Tavares Elem
Listed By / Shown By
Listed By
Agency Name: EXPERT REAL ESTATE ADVISORS
Agency Contact: 352-577-5201
Shown By
Agency Title: Robb Harrison Realty, Inc.
Agency Phone: (352) 547-5762

Estimate Your Payment
Estimated Payment
$ 2,466.22 per month $1,934.60 Principal & Interest $435.67 Property Tax $95.96 Homeowner's Insurance
4467 Manica Drive | MLS# G5117319
This single family home located at 4467 Manica Drive , Tavares, FL 32778 is currently listed for sale with an asking price of $329,000. This property was built in 2015 and has 4 bedrooms and 2 full baths with 1624 sq. ft. Manica Drive is located in the TAVARES GROVES AT BAYTREE subdivision. Search TAVARES GROVES AT BAYTREE real estate on www.robbharrison.com today.