
BEDS3
BATHS2 full
SQUARE FEET2,118
MLS#O6409062
STATUSPending
PROPERTY TYPEResidential - Single Family
SUBDIVISIONMINNEOLA HIGHLAND RIDGE
Property Description
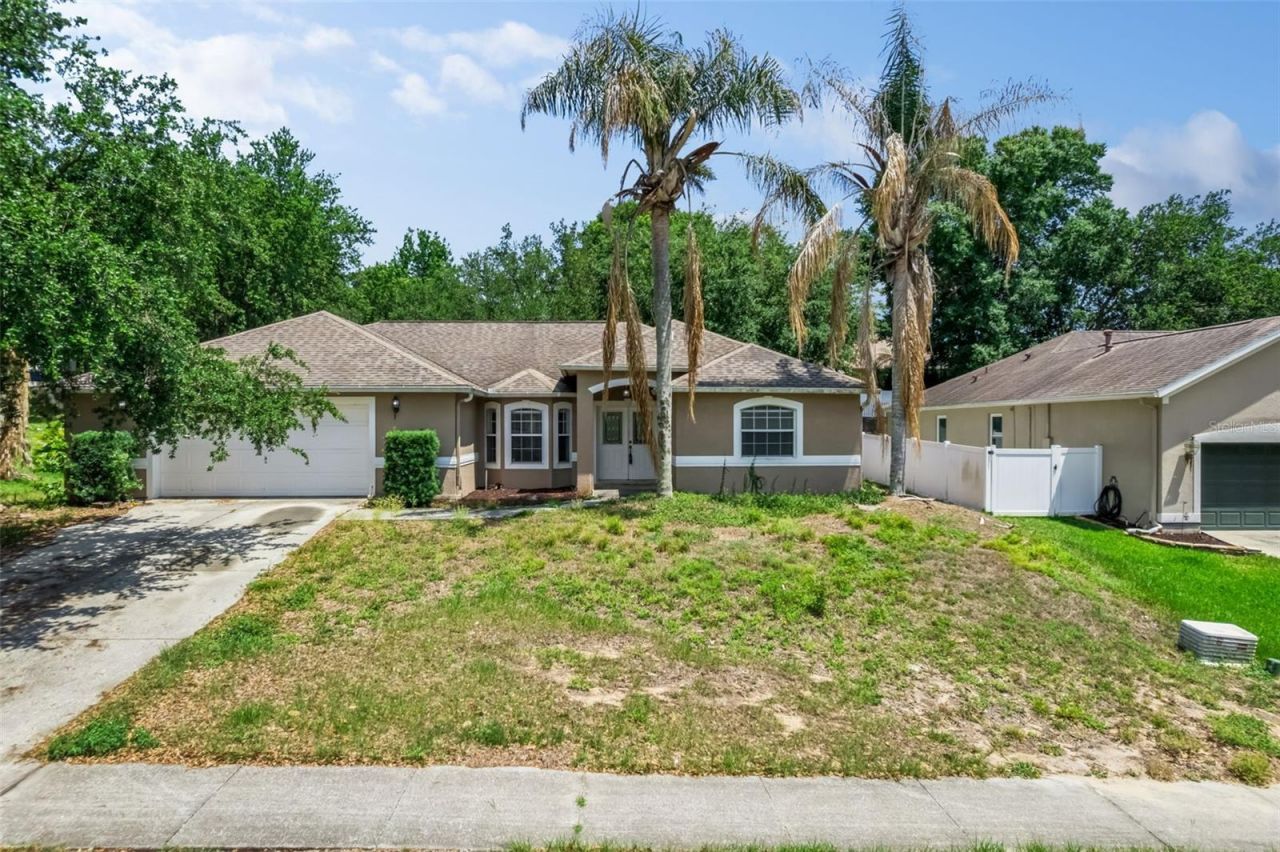
CASH ONLY INVESTOR SPECIAL!! 3 bedroom 2 bath split plan home in an excellent community with large living space! Living room is connected to dining area with a large sized kitchen space for open concept living. Extend your living to the outdoors with a large screened in porch. Roof age is 2003 HVAC 2003 Water Heater 2019 Septic Original and has not been pumped by the current homeowner. This home is conveniently located close to major highways, shopping, and schools. All investors must view the home prior to offers being accepted.
Property Features
Property Type: Residential - Single Family
Cooling: Central Air
Garage: 2 car attached
Heating: Central, Electric
Lot Size: 0.29 Acres
Roof Type: Shingle
Stories: 1.0
Taxes: $2,270
Year Built: 2003
Amenities
High Ceilings
Kitchen/Family Room Combo
Living Room/Dining Room Combo
Primary Bedroom Main Floor
Split Bedroom
Private Mailbox
Feature Descriptions
Appliances: Dishwasher, Range, Refrigerator
Days on Site: 8
Directions: From Floridas Turnpike take the exit toward N Hancock Road. Turn left onto N Hancock Road. Turn Right onto Lake Minneola Shores. Turn Left onto Westview Drive. Turn Right onto Shady Pine Court. Home on Left
Exterior: Block, Concrete, Stucco
Flood Zone Code: X
Flooring: Carpet, Ceramic Tile
Foundation: Slab
HOA Fee: 450/ Annually
HOA Y/N: Yes
Home Warranty Y/N: No
Listing Terms: Cash, Conventional
Lot Dimensions: 0.29
Ownership: Fee Simple
Pets Allowed: Yes
Pets Restrictions: Buyer must verify with the HOA on all rules and regulations.
Property Attached Y/N: No
Property Sub-Type: Single Family Residence
Sewer: Septic Tank
Showing Instructions: Sentri Lock Box, Go Direct, ShowingTime
Special Sale Provisions: None
Utilities: Cable Connected, Electricity Connected, Water Connected
Water: Public
Water Access Y/N: No
Zoning: RSF-2
Room Sizes
Primary Bedroom: 12x16
Bedroom 2: 11x11
Bedroom 3: 10x11
Kitchen: 10x14
Dining Room: 10x12
Living Room: 15x22
Local Schools
High School: South Lake High
Elementary School: Grassy Lake Elementary
Listed By / Shown By
Listed By
Agency Name: THE WILKINS WAY LLC
Agency Contact: 407-874-0230
Shown By
Agency Title: Robb Harrison Realty, Inc.
Agency Phone: (352) 547-5762

Estimate Your Payment
Estimated Payment
$ 2,040.74 per month $1,764.07 Principal & Interest $189.17 Property Tax $87.50 Homeowner's Insurance
448 Shady Pine Court | MLS# O6409062
This single family home located at 448 Shady Pine Court, Minneola, FL 34715 is currently listed for sale with an asking price of $300,000. This property was built in 2003 and has 3 bedrooms and 2 full baths with 2118 sq. ft. Shady Pine Court is located in the MINNEOLA HIGHLAND RIDGE subdivision. Search MINNEOLA HIGHLAND RIDGE real estate on www.robbharrison.com today.