
BEDS3
BATHS2 full
SQUARE FEET2,029
MLS#OM731996
STATUSActive
PROPERTY TYPEResidential -
SUBDIVISIONFOUNTAIN FOX FARMS
Property Description
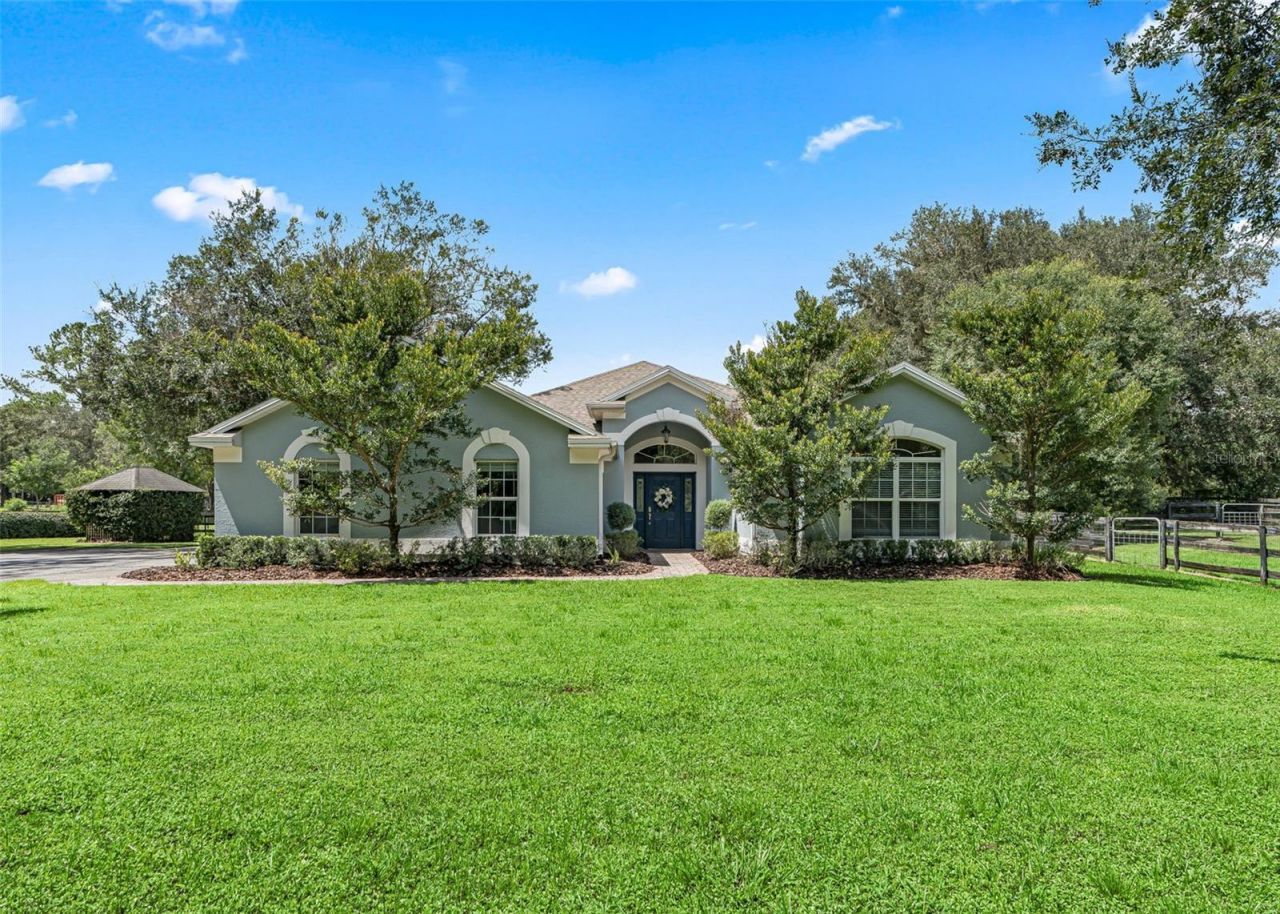
This charming turnkey farm is only 4 miles from WEC and is dotted with beautiful mature live oaks. You are welcomed through a gated entry into lush, fully irrigated paddocks and beautifully landscaped grounds.The fully furnished home features a split-bedroom floor plan and spacious primary suite with a huge walk-in closet and en-suite bath. The screened outdoor space is exceptional, with comfortable lounging areas, a brand-new pool added this year with a sun shelf and waterfall, as well as a hot tub overlooking the garden and farm. Spacious guest bedrooms offer beautiful views of the surrounding paddocks.The thoughtfully designed acreage includes four generously sized paddocks, a regulation-size dressage arena with all-weather footing, and a beautiful center-aisle barn. The six-stall barn features European stall fronts and stall mattress systems, a wash rack, large tack room, oversized storage room, laundry area, and an enormous storage garage with room for a trailer and equipment. Brick pavers and multiple fans throughout add both beauty and functionality.Recent improvements include a new roof in 2022, water heater in 2022, Trane HVAC in 2026, and pool with pool cage in 2026.Don't miss this rare opportunity to own a beautifully maintained, fully furnished, truly turnkey equestrian farm just minutes from WEC!
Property Features
Property Type: Residential -
Cooling: Central Air
Fenced: Yes
Garage: 2 car attached
Heating: Heat Pump
Lot Size: 3.50 Acres
Roof Type: Shingle
Stories: 1.0
Taxes: $6,970
Year Built: 2003
Amenities
Ceiling Fans(s)
Crown Molding
Eat-in Kitchen
Kitchen/Family Room Combo
Living Room/Dining Room Combo
Open Floorplan
Primary Bedroom Main Floor
Solid Surface Counters
Stone Counters
Thermostat
Vaulted Ceiling(s)
Walk-In Closet(s)
Window Treatments
Dog Run
Lighting
Misting System
Private Entrance
Rain Gutters
Storage
Feature Descriptions
Appliances: Built-In Oven, Cooktop, Dishwasher, Disposal, Dryer, Electric Water Heater, Exhaust Fan, Microwave, Refrigerator, Washer
Barn Features: Center Aisle, Feed Room, Frame, Horse Barn, Hot Water, Tack Room, Washrack
Directions: West on Hwy 40, right on 328, left on Sw 125th, property on right
Exterior: Block, Stucco
Fencing: Board, Cross Fenced, Fenced
Flood Zone Code: X, AE
Flooring: Tile, Wood
Foundation: Slab
Home Warranty Y/N: No
Horse Amenities: Arena, Riding Ring, Stable(s)
Listing Terms: Cash, Conventional, FHA, VA Loan
Lot: Cleared, Farm, Landscaped, Level, Pasture, Paved, Zoned for Horses
Lot Dimensions: 3.5
Number of Septics: 1
Number of Stalls: 6
Number of Stalls: 6
Number of Wells: 2
Other Equipment: Irrigation Equipment, Misting System, Private Entrance
Other Structures: Barn(s), Storage
Ownership: Fee Simple
Patio/Porch: Covered, Screened
Pool: Gunite, Heated, In Ground, Lighting, Salt Water, Screen Enclosure
Property Attached Y/N: No
Property Sub-Type: Farm
Sewer: Septic Tank
Showing Instructions: Appointment Only, Call Before Showing, Call Listing Agent
Spa: Above Ground, Heated
Special Sale Provisions: None
Swimming Pool: Yes
Utilities: Electricity Connected, Fiber Optics, Water Connected
Vegetation: Mature Landscaping, Oak Trees, Trees/Landscaped
Water: Well
Water Access Y/N: No
Zoning: A1
Listed By / Shown By
Listed By
Agency Name: OCALA HORSE PROPERTIES, LLC
Agency Contact: 352-620-0643
Shown By
Agency Title: Robb Harrison Realty, Inc.
Agency Phone: (352) 877-2790

Estimate Your Payment
Estimated Payment
$ 8,573.45 per month $7,614.91 Principal & Interest $580.83 Property Tax $377.71 Homeowner's InsuranceChange Payment Information
Top REALTORS® in this Area
Jennifer Leeds
Wow!!! The best
I really want to thank you Robb for having such a great I mean fabulous agent. She was totally on top of everything. I never didn't know what was going on. She walked me thru every step and held my hand . She was never rushed or made me feel like I was a bother (and believe me I can be). Working with Robb was great. He always responded immediately. If something in the home needed to be done he was right there with a solution. Everything he said he did. I just loved Jennifer. Thanks so much for putting me in her hands. — K Davis
— K Davis
450 SW 125th Avenue | MLS# OM731996
This home located at 450 SW 125th Avenue , Ocala, FL 34481 is currently listed for sale with an asking price of $1,295,000. This property was built in 2003 and has 3 bedrooms and 2 full baths with 2029 sq. ft. SW 125th Avenue is located in the FOUNTAIN FOX FARMS subdivision. Search FOUNTAIN FOX FARMS real estate on www.robbharrison.com today.