
BEDS3
BATHS2 full
SQUARE FEET1,730
MLS#W7886737
STATUSPending
PROPERTY TYPEResidential - Single Family
SUBDIVISIONMILLPOND ESTATES
Property Description
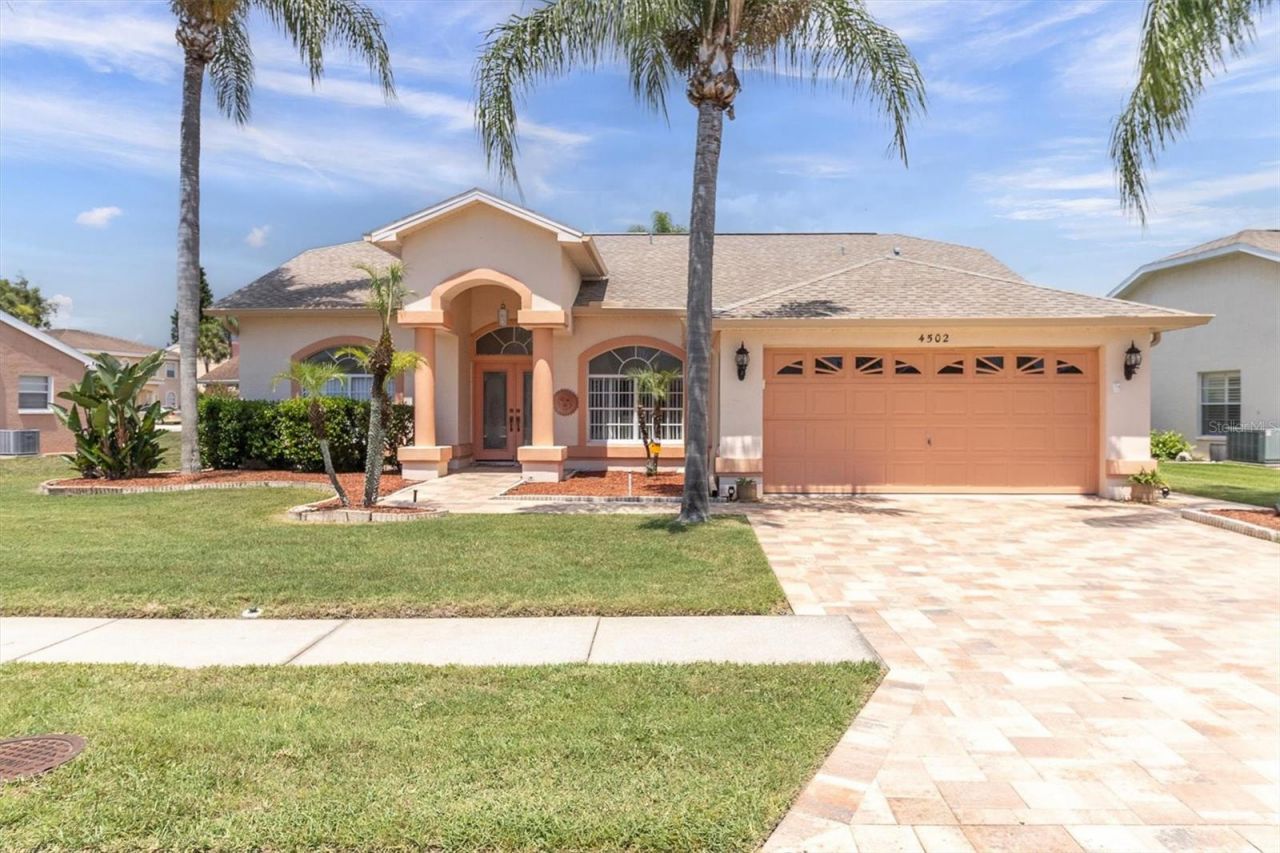
Under contract-accepting backup offers. WELCOME HOME TO MILLPOND! This well-maintained 3 bedroom, 2 bathroom split-plan home offers a layout designed for both privacy and everyday living. Enjoy separate living and dining rooms, giving flexibility for entertaining and gathering spaces. The eat-in kitchen provides a comfortable space for casual meals and everyday connection. The spacious primary suite features an ensuite bathroom and walk-in closet for comfort and convenience. Additional highlights include an inside laundry room and a 2-car garage offering extra storage and functionality. Step into the inviting Florida room, the perfect spot to enjoy your morning coffee or unwind at the end of the day while taking in the peaceful setting. Outside, the fully paved driveway adds curb appeal and convenience. Gutters 2025, water heater 2023, A/C 2023.Enjoy the amenities Millpond has to offer, including a community clubhouse with a pool, exercise room, spa, and meeting rooms-perfect for relaxing, staying active, and connecting with neighbors. Ideally located close to shopping, dining, schools, and everyday amenities while still tucked away from the hustle and bustle-giving you the best of both worlds.
Property Features
Property Type: Residential - Single Family
Cooling: Central Air
Garage: 2 car attached
Heating: Central
Lot Size: 0.16 Acres
Roof Type: Shingle
Stories: 1.0
Taxes: $1,805
Year Built: 1994
Amenities
High Ceilings
Kitchen/Family Room Combo
Open Floorplan
Primary Bedroom Main Floor
Sidewalk
Feature Descriptions
Additional Rooms: Family Room, Florida Room, Formal Dining Room Separate, Formal Living Room Separate, Inside Utility
Appliances: Dishwasher, Dryer, Microwave, Range, Refrigerator, Washer
Days on Site: 30
Directions: SR 54 to Old Millpond Dr. Turn R onto Hamlet Dr, then R onto Foxboro Dr. Home will be on left.
Exterior: Block
Flood Zone Code: A*
Flooring: Carpet, Hardwood, Linoleum, Tile
Foundation: Slab
HOA Fee: 107/ Monthly
HOA Y/N: Yes
Home Warranty Y/N: No
Listing Terms: Cash, Conventional, FHA, VA Loan
Lot Dimensions: 0.16
Other Equipment: Irrigation Equipment
Ownership: Fee Simple
Pets Allowed: Breed Restrictions
Pets Restrictions: Agent & buyer to verify with HOA
Property Attached Y/N: No
Property Sub-Type: Single Family Residence
Security: Smoke Detector(s)
Sewer: Public Sewer
Showing Instructions: Supra Lock Box, Call Listing Agent
Special Sale Provisions: None
Utilities: BB/HS Internet Available, Cable Connected, Electricity Connected, Public, Sprinkler Meter, Water Connected
Water: Public
Water Access Y/N: No
Windows: Blinds
Zoning: MPUD
Local Schools
High School: River Ridge High-PO
Middle School: River Ridge Middle-PO
Elementary School: Deer Park Elementary-PO
Listed By / Shown By
Listed By
Agency Name: RE/MAX CHAMPIONS
Agency Contact: 727-807-7887
Shown By
Agency Title: Robb Harrison Realty, Inc.
Agency Phone: (352) 547-5762

Estimate Your Payment
Estimated Payment
$ 2,057.54 per month $1,816.99 Principal & Interest $150.42 Property Tax $90.13 Homeowner's Insurance
4502 Foxboro Drive | MLS# W7886737
This single family home located at 4502 Foxboro Drive, New Port Richey, FL 34653 is currently listed for sale with an asking price of $309,000. This property was built in 1994 and has 3 bedrooms and 2 full baths with 1730 sq. ft. Foxboro Drive is located in the MILLPOND ESTATES subdivision. Search MILLPOND ESTATES real estate on www.robbharrison.com today.