
BEDS4
BATHS3 full
SQUARE FEET2,147
MLS#OM733131
STATUSActive
PROPERTY TYPEResidential - Single Family
SUBDIVISIONSABANA RESERVE
Property Description
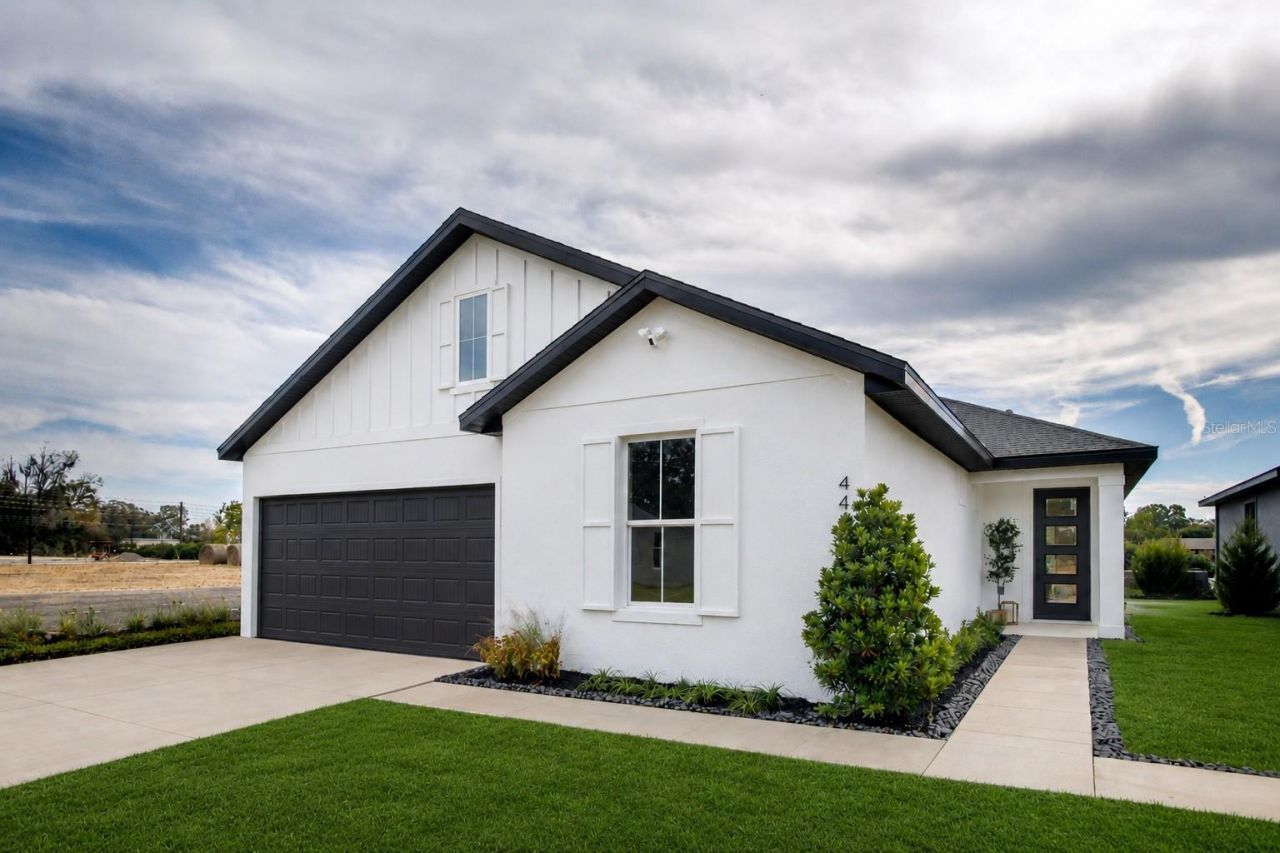
Virtually Staged. Move-In Ready! Offering up to 20k Flex Cash incentive! Pie-Shaped lot! Designed for versatility and comfort, the Palomino offers 4 spacious bedrooms, 3 full baths, a flex-office space, ensuite guest bed/bath, and a floor plan that adapts to your lifestyle. A grand foyer welcomes you into an open living area featuring soaring ceilings, an open Gourmet kitchen with upgraded 42 Cabinets and a flexible dining space. Tiled Wood grain look tile! The optional flex room with double doors offers a perfect setting for a home office, media room, or guest retreat. The primary suite includes an oversized shower, dual sinks, and a walk-in closet with room to spare. Guests can enjoy privacy as well in the roomy ensuite. Step outside to your extended covered patio and create your personal outdoor haven. This luxurious layout is exclusive to Sabana Reserve, where modern design and nature-inspired surroundings meet.
Property Features
Property Type: Residential - Single Family
Cooling: Central Air
Garage: 2 car attached
Heating: Electric
Lot Size: 0.18 Acres
Roof Type: Shingle
Stories: 1.0
Taxes: $0
Year Built: 2026
Amenities
High Ceilings
Open Floorplan
Primary Bedroom Main Floor
Solid Surface Counters
Thermostat
Walk-In Closet(s)
Feature Descriptions
Additional Rooms: Den/Library/Office
Appliances: Dishwasher, Disposal, Microwave, Range, Range Hood, Refrigerator
Builder: Estela Living
Directions: Sabana Reserve Model is located at 4458 NW 37th Avenue St Rd. Ocala, FL, 34482. From I-75, take Exit 354 for US-27 toward Ocala. Turn Left on US-27 for approx. 1/2 mile. Turn right onto NW 44th Avenue. Continue straight until you reach NW 37th Avenue Stre
Exterior: Block
Flood Zone Code: x
Flooring: Tile
Foundation: Slab
HOA Fee: 120/ Monthly
HOA Y/N: Yes
Home Warranty Y/N: Yes
Listing Terms: Cash, Conventional, FHA, USDA Loan, VA Loan
Lot Dimensions: 0.18
Model: Palomino
Other Equipment: Irrigation Equipment
Ownership: Fee Simple
Parking: Driveway, Garage Door Opener
Parking Notes: Driveway, Garage Door Opener
Patio/Porch: Covered, Patio
Pets Allowed: Cats OK, Dogs OK
Pets Restrictions: Buyer to independently verify pet restrictions
Property Attached Y/N: No
Property Sub-Type: Single Family Residence
Sewer: Public Sewer
Showing Instructions: Call Listing Agent, ShowingTime
Special Sale Provisions: None
Utilities: BB/HS Internet Available, Cable Available, Electricity Available, Sewer Connected, Underground Utilities, Water Connected
Water: Public
Water Access Y/N: No
Zoning: RESIDENTIA
Room Sizes
Great Room: 15x16
Dining Room: 13x16
Kitchen: 16x10
Primary Bedroom: 14x13
Primary Bathroom: 11x10
Bedroom 2: 11x10
Bedroom 3: 11x12
Bedroom 4: 12x12
Local Schools
High School: West Port High School
Middle School: Howard Middle School
Elementary School: Fessenden Elementary School
Listed By / Shown By
Listed By
Agency Name: ESTELA REALTY LLC
Agency Contact: 305-522-9856
Shown By
Agency Title: Robb Harrison Realty, Inc.
Agency Phone: (352) 877-2790

Estimate Your Payment
Estimated Payment
$ 2,548.44 per month $2,428.01 Principal & Interest $0.00 Property Tax (data not provided by mls) $120.43 Homeowner's InsuranceChange Payment Information
Top REALTORS® in this Area
Jennifer Leeds
Wow!!! The best
I really want to thank you Robb for having such a great I mean fabulous agent. She was totally on top of everything. I never didn't know what was going on. She walked me thru every step and held my hand . She was never rushed or made me feel like I was a bother (and believe me I can be). Working with Robb was great. He always responded immediately. If something in the home needed to be done he was right there with a solution. Everything he said he did. I just loved Jennifer. Thanks so much for putting me in her hands. — K Davis
— K Davis
4510 NW 35th Place | MLS# OM733131
This single family home located at 4510 NW 35th Place , Ocala, FL 34482 is currently listed for sale with an asking price of $412,909. This property was built in 2026 and has 4 bedrooms and 3 full baths with 2147 sq. ft. NW 35th Place is located in the SABANA RESERVE subdivision. Search SABANA RESERVE real estate on www.robbharrison.com today.