
BEDS5
BATHS2 full
SQUARE FEET2,041
MLS#OM729073
STATUSActive
PROPERTY TYPEResidential - Mobile Home
SUBDIVISIONACRG NONSUB
Property Description
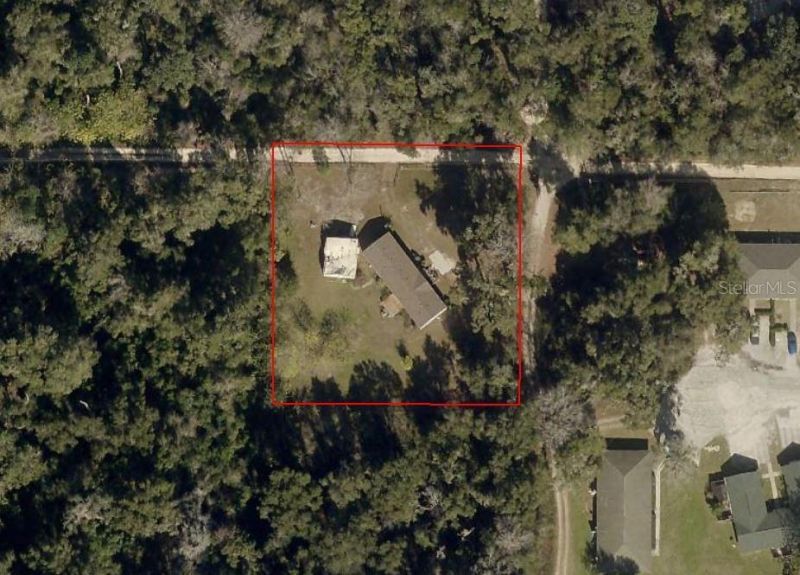
Property in great Central location. Of Ocala is a five bedroom two bath mobile home on 1 acre. This mobile home is very spacious with a cathedral ceiling. The property is very close to saddle Wood school and the new SW. 43rd Court, Four lane north south road. Great location gives quick access to shopping medical and entertainment in the area. Very close to market Street at Heathbrook Roof is three years old property is not in a subdivision and is zoned A1. Property is offered as is there is no floor covering presently. There is some final in the master bedroom. This mobile home offers large space on larger lot in a great location. There is a damaged two car garage on the property that will not be repaired. Good slab underneath and electric. Property offered as is once again. Please schedule an appointment to see this property.
Property Features
Property Type: Residential - Mobile Home
Cooling: Central Air
Fenced: Yes
Heating: Electric, Heat Pump
Lot Size: 1.00 Acres
Roof Type: Shingle
Stories: 1.0
Taxes: $2,438
Year Built: 1998
Amenities
Cathedral Ceiling(s)
Ceiling Fans(s)
Eat-in Kitchen
Primary Bedroom Main Floor
Split Bedroom
Thermostat
Vaulted Ceiling(s)
Walk-In Closet(s)
Other
Feature Descriptions
Additional Rooms: Family Room, Formal Living Room Separate, Inside Utility
Appliances: Dishwasher, Disposal, Range, Refrigerator
Barn Features: None
Directions: W on Hwy 200 to R on new road at WAWA SW 43rd Avenue. Go to 4 way stop. Continue north past saddle wood school. Tuen Left on SW 36th st just past school on paved road, becomes dirt rd for very short distance . Home is ahead on left. See fence and gate .
Exterior: Vinyl Siding
Fencing: Chain Link, Fenced
Flood Zone Code: X
Flooring: Vinyl, Wood
Foundation: Crawlspace, Pillar/Post/Pier
Home Warranty Y/N: No
Horse Amenities: None, Other
Listing Terms: Cash, Conventional
Lot: Cleared, City Limits, Street Dead-End, Unpaved
Lot Dimensions: 1
Model: Skyline
Ownership: Fee Simple
Parking: Boat, Guest, Off Street
Parking Notes: Boat, Guest, Off Street
Patio/Porch: Deck, Rear Porch
Property Attached Y/N: No
Property Sub-Type: Manufactured Home
Sewer: Septic Tank
Showing Instructions: 24 Hour Notice, Call Listing Agent, Call Listing Office, See Remarks, ShowingTime
Special Sale Provisions: None
Utilities: Electricity Connected
Vegetation: Trees/Landscaped
Water: Well
Water Access Y/N: No
Zoning: A-1 GENERAL AGRICULTURE
Room Sizes
Primary Bedroom: 12x15
Kitchen: 14x11
Family Room: 14x16
Living Room: 14x12
Local Schools
High School: West Port High School
Middle School: Liberty Middle School
Elementary School: Saddlewood Elementary School
Listed By / Shown By
Listed By
Agency Name: BUSCH REALTY
Agency Contact: 352-690-1909
Shown By
Agency Title: Robb Harrison Realty, Inc.
Agency Phone: (352) 877-2790

Estimate Your Payment
Estimated Payment
$ 1,745.53 per month $1,469.47 Principal & Interest $203.17 Property Tax $72.89 Homeowner's InsuranceChange Payment Information
Top REALTORS® in this Area
Jennifer Leeds
Wow!!! The best
I really want to thank you Robb for having such a great I mean fabulous agent. She was totally on top of everything. I never didn't know what was going on. She walked me thru every step and held my hand . She was never rushed or made me feel like I was a bother (and believe me I can be). Working with Robb was great. He always responded immediately. If something in the home needed to be done he was right there with a solution. Everything he said he did. I just loved Jennifer. Thanks so much for putting me in her hands. — K Davis
— K Davis
4650 SW 36 Street | MLS# OM729073
This single family home located at 4650 SW 36 Street , Ocala, FL 34474 is currently listed for sale with an asking price of $249,900. This property was built in 1998 and has 5 bedrooms and 2 full baths with 2041 sq. ft. SW 36 Street is located in the ACRG NONSUB subdivision. Search ACRG NONSUB real estate on www.robbharrison.com today.