
BEDS3
BATHS1 full
SQUARE FEET1,032
MLS#OM735390
STATUSActive
PROPERTY TYPEResidential - Single Family
SUBDIVISIONBELLEVIEW HEIGHTS ESTATE
Property Description
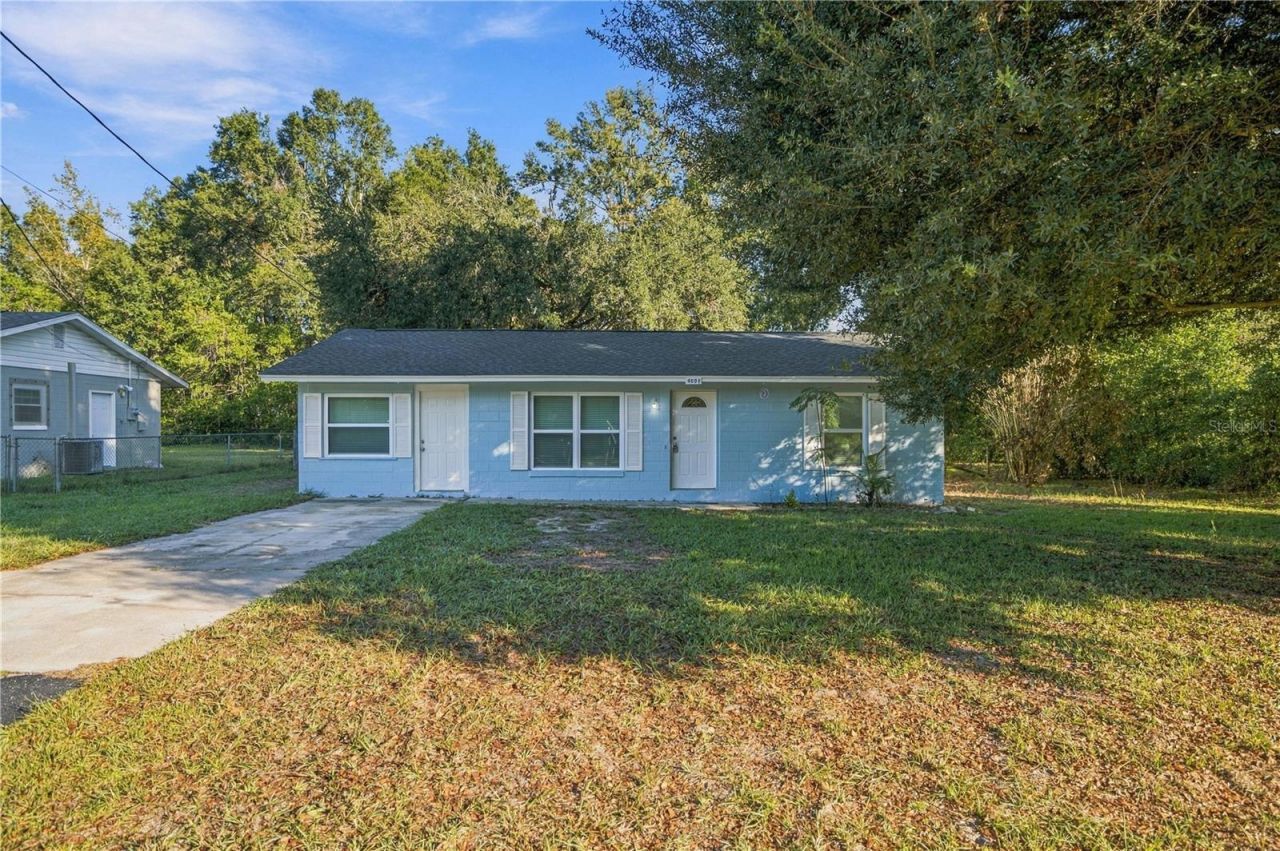
Super cute starter home or winter residence, or investment home. No HOA, beautiful, fenced back yard. Updated bath and newer stainless-steel appliances. Roof re-shingled 2023, HVAC new in 2024 and new windows installed 2023. Ceramic tile throughout. Easy to show and move in ready!
Property Features
Property Type: Residential - Single Family
Cooling: Central Air
Heating: Heat Pump
Lot Size: 0.24 Acres
Roof Type: Shingle
Stories: 1.0
Taxes: $2,024
Year Built: 1985
Amenities
Eat-in Kitchen
Living Room/Dining Room Combo
Stone Counters
Walk-In Closet(s)
None
Feature Descriptions
Additional Rooms: Inside Utility
Appliances: Range, Refrigerator
Directions: Off 484 turn onto 47th then right onto 138th Street to house on right
Exterior: Block, Concrete
Flood Zone Code: X
Flooring: Ceramic Tile
Foundation: Block
Home Warranty Y/N: No
Listing Terms: Cash, Conventional, FHA, VA Loan
Lot Dimensions: 0.24
Other Equipment: None
Ownership: Fee Simple
Pets Allowed: Yes
Property Attached Y/N: No
Property Sub-Type: Single Family Residence
Sewer: Septic Tank
Showing Instructions: Combination Lock Box
Special Sale Provisions: None
Utilities: Electricity Connected, Sewer Connected
Water: Well
Water Access Y/N: No
Windows: Blinds, Drapes
Zoning: R1
Room Sizes
Primary Bedroom: 13x11.5
Bedroom 2: 13x8.8
Bedroom 3: 13x11.5
Utility Room: 6.1x5
Kitchen: 8x6
Living Room: 17x12
Listed By / Shown By
Listed By
Agency Name: JUDY L. TROUT REALTY
Agency Contact: 352-208-2629
Shown By
Agency Title: Robb Harrison Realty, Inc.
Agency Phone: 352-877-2790

Estimate Your Payment
Estimated Payment
$ 1,708.56 per month $1,467.12 Principal & Interest $168.67 Property Tax $72.77 Homeowner's Insurance
4651 SE 138th Street | MLS# OM735390
This single family home located at 4651 SE 138th Street , Summerfield, FL 34491 is currently listed for sale with an asking price of $249,500. This property was built in 1985 and has 3 bedrooms and 1 full baths with 1032 sq. ft. SE 138th Street is located in the BELLEVIEW HEIGHTS ESTATE subdivision. Search BELLEVIEW HEIGHTS ESTATE real estate on www.robbharrison.com today.