
BEDS4
BATHS3 full
SQUARE FEET1,740
MLS#OM721200
STATUSPending
PROPERTY TYPEResidential - Single Family
SUBDIVISIONFORE ACRES
Property Description
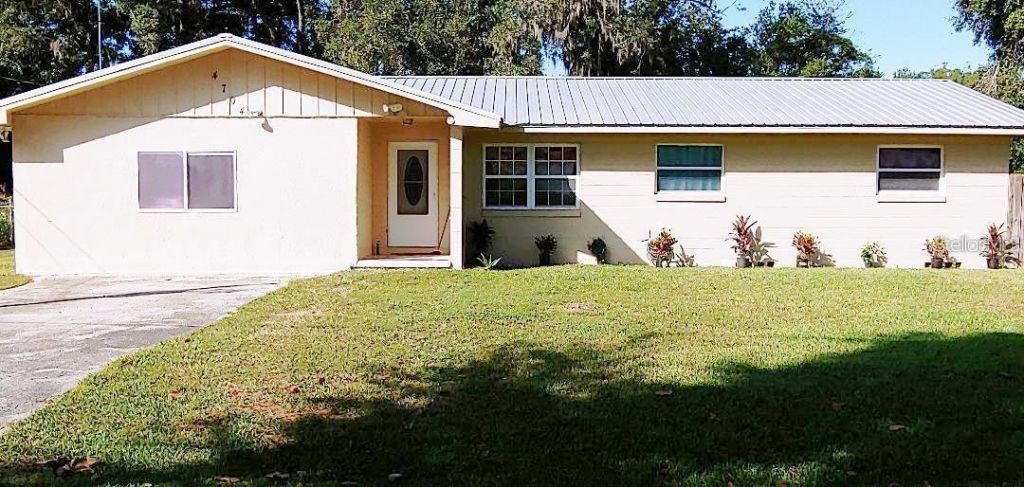
Under contract-accepting backup offers. 4 bedrooms, 3 bathrooms situated on .42 acres with a mother-in-law. This spacious property offers a flexible layout, including a huge private mother-in-law suite with a new shower, toilet, sink and separate entrance-ideal for guests, extended family, or multigenerational living. Inside, the kitchen, dining area, primary bedroom, and bathrooms feature wood and tile flooring. The large primary suite includes a generous walk-in closet, and a door off the dining area lead to an additional bonus/flex room, offering even more usable space. Major updates include a metal roof installed in 2012, New appliances and kitchen cabinets, windows replaced approximately 8 years ago, and a 15 SEER A/C system approximately 4 years old. Water softener system installed less than 2 years ago. Step outside to enjoy the fully fenced backyard complete with a huge covered deck and a large gate on the right side of the home for added access and convenience. A 6 ft white fence to front and sides of property for privacy and there is a small gate to the mother in law suite. The 50-gallon water heater and Ferrell gas propane tank are located behind the home, and the septic system is in the backyard and was pumped in 2020. Fully fenced yard in a quiet, established Ocala neighborhood with no HOA. Located just minutes from Publix, downtown Ocala, shopping, dining, and nightlife. Easy access to NE 25th Ave, SR-40, and I-75. Don't miss your chance to own this versatile property-schedule your showing today!
Property Features
Property Type: Residential - Single Family
Cooling: Central Air
Fenced: Yes
Heating: Electric
Home Style: Traditional
Lot Size: 0.42 Acres
Roof Type: Metal
Stories: 1.0
Taxes: $3,500
Year Built: 1967
Amenities
Ceiling Fans(s)
Solid Wood Cabinets
Split Bedroom
Walk-In Closet(s)
Window Treatments
Outdoor Shower
Feature Descriptions
Additional Rooms: Bonus Room, Inside Utility
Appliances: Dishwasher, Gas Water Heater, Microwave, Range, Range Hood, Refrigerator
Barn Features: None
Days on Site: 67
Directions: From East Silver Springs Blvd. North on NE 25th Avenue. Left at NE 49th Street. Left at NE 20th Avenue to home on right.
Exterior: Block
Fencing: Chain Link, Fenced, Wood
Flood Zone Code: X
Flooring: Tile, Wood
Foundation: Slab
Home Warranty Y/N: No
Listing Terms: Cash, Conventional, FHA, USDA Loan, VA Loan
Lot: Cleared, In County, Oversized Lot, Paved
Lot Dimensions: 0.42
Number of Septics: 1
Other Structures: Shed(s)
Ownership: Fee Simple
Parking: Driveway, Other
Parking Notes: Driveway, Other
Patio/Porch: Covered, Deck
Pets Allowed: Yes
Property Attached Y/N: No
Property Sub-Type: Single Family Residence
Security: Smoke Detector(s)
Sewer: Septic Tank
Showing Instructions: 24 Hour Notice, Appointment Only, ShowingTime
Special Sale Provisions: None
Utilities: Cable Available, Cable Connected, Electricity Connected, Propane, Water Connected
Water: Private
Water Access Y/N: No
Windows: Window Treatments
Zoning: R-1
Room Sizes
Living Room: 14.05x13.9
Kitchen: 24.3x10.3
Bonus Room: 11.7x11.4
Primary Bedroom: 13.5x10.3
Bedroom 2: 10.11x10.8
Bedroom 3: 11x10.11
Local Schools
High School: Vanguard High School
Middle School: Howard Middle School
Elementary School: Oakcrest Elementary School
Listed By / Shown By
Listed By
Agency Name: HOMERUN REALTY
Agency Contact: 352-624-0935
Shown By
Agency Title: Robb Harrison Realty, Inc.
Agency Phone: 352-877-2790

Estimate Your Payment
Estimated Payment
$ 1,680.35 per month $1,323.05 Principal & Interest $291.67 Property Tax $65.63 Homeowner's InsuranceChange Payment Information
Top REALTORS® in this Area
Jennifer Leeds
Wow!!! The best
I really want to thank you Robb for having such a great I mean fabulous agent. She was totally on top of everything. I never didn't know what was going on. She walked me thru every step and held my hand . She was never rushed or made me feel like I was a bother (and believe me I can be). Working with Robb was great. He always responded immediately. If something in the home needed to be done he was right there with a solution. Everything he said he did. I just loved Jennifer. Thanks so much for putting me in her hands. — K Davis
— K Davis
4704 NE 20th Avenue | MLS# OM721200
This single family home located at 4704 NE 20th Avenue, Ocala, FL 34479 is currently listed for sale with an asking price of $225,000. This property was built in 1967 and has 4 bedrooms and 3 full baths with 1740 sq. ft. NE 20th Avenue is located in the FORE ACRES subdivision. Search FORE ACRES real estate on www.robbharrison.com today.