
BEDS2
BATHS2 full
SQUARE FEET1,565
MLS#OM691235
STATUSActive
PROPERTY TYPEResidential - Condominium
SUBDIVISIONOCALA PRESERVE
Property Description
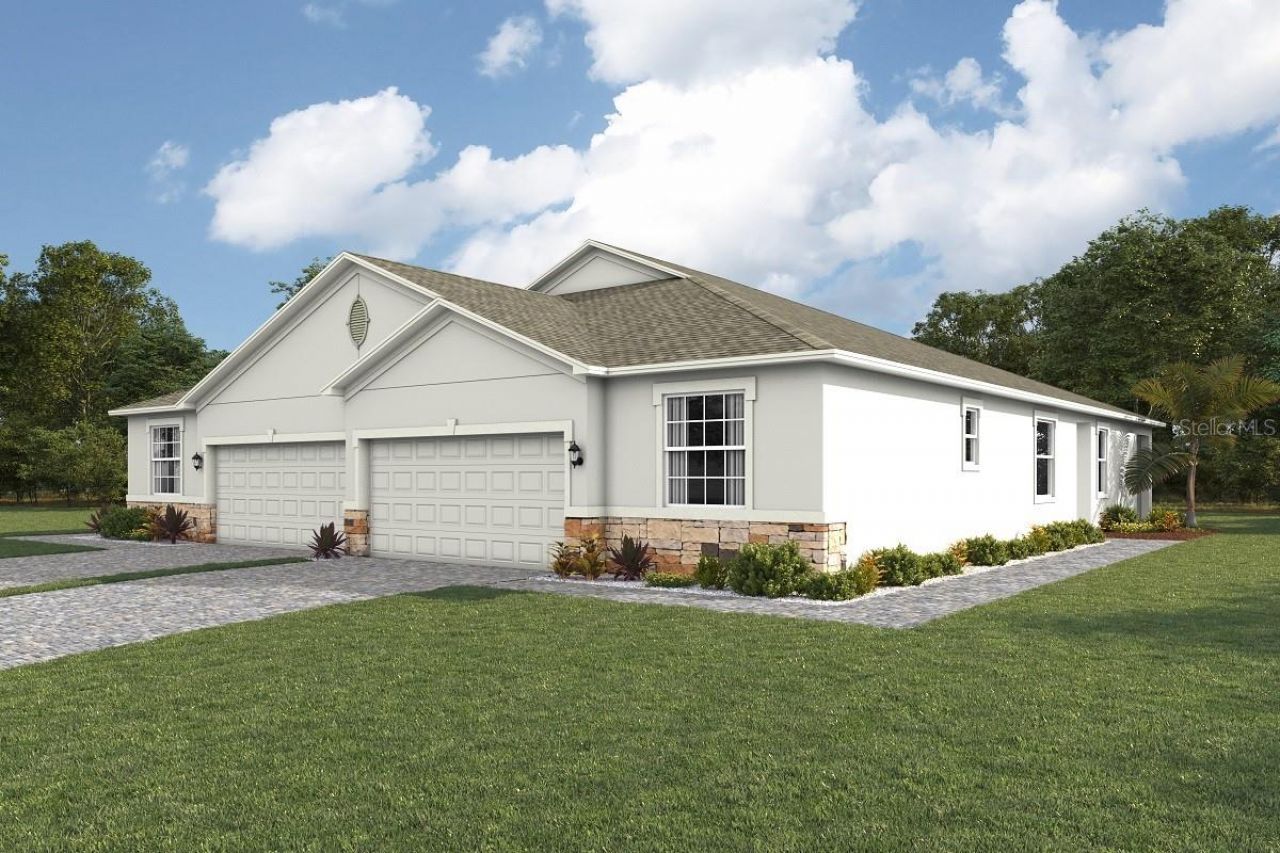
Virtually Staged. Under Construction. Ocala's Finest Resort-Style Living! Welcome to Ocala Preserve! Enjoy a private oasis with access to Walking/Hiking/Bike Trails, Tennis and Pickleball Courts, Resort Style Pool, On-Site Restaurant, Athletic Center, The Golf Club, Clubhouse, Day Spa and Dog Park. Relax on a kayak and watch the sunrise over our beautiful lake. Unwind at the end of your day with a glass of wine on the expansive Veranda, or enjoy a Chef inspired meal at Salt and Brick restaurant. This one-story home features an open concept design. The well-appointed kitchen includes a large granite island and all kitchen appliances. Off the great room is a covered lanai that extends the living space outdoors. At the rear of the home, you will find the Bedroom 1, with a spacious walk-in closet and Bathroom 1. At the front of the home, the second bedroom and den share the second bathroom. The laundry space includes a top load washer and dryer. Pictures, photographs, colors, features, and sizes are for illustration purposes only and will vary from the homes as built. Home and community information including pricing, included features, terms, availability and amenities are subject to change and prior sale at any time without notice or obligation. CRC057592.
Property Features
Property Type: Residential - Condominium
Cooling: Central Air
Garage: 2 car attached
Heating: Central, Heat Pump
Lot Size: 0.10 Acres
Roof Type: Shingle
Stories: 1.0
Taxes: $0
Year Built: 2024
Amenities
Open Floorplan
Feature Descriptions
Appliances: Dishwasher, Dryer, Microwave, Range, Refrigerator, Washer
Association Amenities: Clubhouse, Fence Restrictions, Fitness Center, Gated, Golf Course, Maintenance, Park, Pickleball Court(s), Pool, Recreation Facilities, Spa/Hot Tub, Tennis Court(s), Trail(s)
Builder: D.R. Horton INC
Community Features: Fitness Center, Golf Carts OK, Golf, Park, Pool, Sidewalks, Tennis Court(s)
Directions: From I-75, take exit 354 towards US-27 and head NW on Old Blitchton Road. Turn right on NW 55th Ave and continue northbound through the first traffic circle. At the 2nd traffic circle, take the second exit onto NW 41st Loop. Models will be ahead on your l
Exterior: Block
Flood Zone Code: x
Flooring: Carpet, Ceramic Tile
Foundation: Slab
HOA Fee: 1700/ Quarterly
HOA Y/N: Yes
Home Warranty Y/N: Yes
Hot Tub: Yes
Lot Dimensions: 0.1
Model: Siesta
Other Equipment: Irrigation Equipment
Ownership: Fee Simple
Pets Allowed: Breed Restrictions
Pets Restrictions: Per HOA Guidelines
Pool: Other
Property Attached Y/N: No
Property Sub-Type: Villa
Sewer: Public Sewer
Showing Instructions: Contact Call Center
Special Sale Provisions: None
Utilities: Other
Water: Public
Water Access Y/N: No
Zoning: PUD
Room Sizes
Kitchen: 13x11
Great Room: 15x15
Den: 12x11
Primary Bedroom: 13x15
Bedroom 2: 11x11
Local Schools
High School: West Port High School
Middle School: Howard Middle School
Elementary School: Fessenden Elementary School
Listed By / Shown By
Listed By
Agency Name: DR HORTON REALTY OF WEST CENTRAL FLORIDA
Agency Contact: 352-558-6840
Shown By
Agency Title: Robb Harrison Realty, Inc.
Agency Phone: (352) 877-2790

Estimate Your Payment
Estimated Payment
$ 1,611.30 per month $1,535.16 Principal & Interest $0.00 Property Tax (data not provided by mls) $76.15 Homeowner's InsuranceChange Payment Information
Top REALTORS® in this Area
Jennifer Leeds
Wow!!! The best
I really want to thank you Robb for having such a great I mean fabulous agent. She was totally on top of everything. I never didn't know what was going on. She walked me thru every step and held my hand . She was never rushed or made me feel like I was a bother (and believe me I can be). Working with Robb was great. He always responded immediately. If something in the home needed to be done he was right there with a solution. Everything he said he did. I just loved Jennifer. Thanks so much for putting me in her hands. — K Davis
— K Davis
4718 NW 39th Street Road | MLS# OM691235
This condo located at 4718 NW 39th Street Road , Ocala, FL 34482 is currently listed for sale with an asking price of $261,070. This property was built in 2024 and has 2 bedrooms and 2 full baths with 1565 sq. ft. NW 39th Street Road is located in the OCALA PRESERVE subdivision. Search OCALA PRESERVE real estate on www.robbharrison.com today.