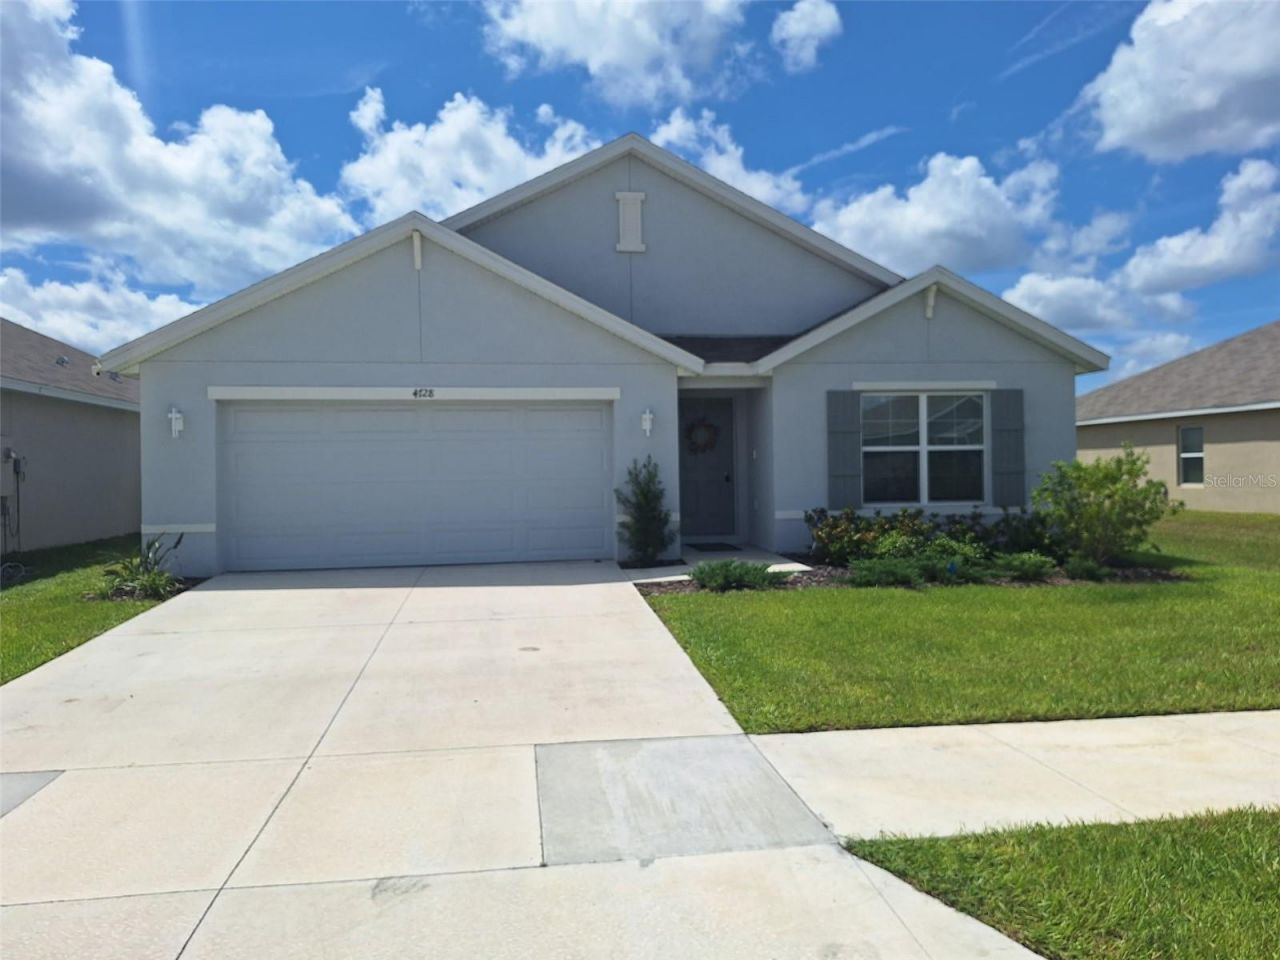

BEDS4
BATHS2 full
SQUARE FEET1,828
MLS#OM730659
STATUSActive
PROPERTY TYPEResidential - Single Family
SUBDIVISIONOCALA CROSSINGS SOUTH
Property Description
This beautiful home was built in 2024 within the Ocala Crossings South Subdivision. This block-built home offers added structural strength and durability, making it a desirable safety feature for homeowners. Features a 4-bedroom, 2-bathroom, open-concept floor plan. The kitchen is centerpiece of the home, creating a warm and inviting gathering space. Equipped with stainless steel appliances and an open view to the main living area. This home has a modern layout and plenty of space, fantastic for a family or someone who wants extra rooms or an office. This home appears to be in a quiet residential area, which is a nice feature. This home is nestled in a peaceful cul-de-sac, offering a private rear yard. This location in southwest Ocala is convenient for someone looking for a newer home in a growing area. 6 Minute drive to Liberty community park, and Cherrywood Market/ Publix and addition shops. 4 minute drive to a convenience store.
Property Features
Property Type: Residential - Single Family
Cooling: Central Air
Garage: 2 car attached
Heating: Central, Electric
Lot Size: 0.13 Acres
Roof Type: Shingle
Stories: 1.0
Taxes: $4,135
Year Built: 2024
Amenities
Eat-in Kitchen
Open Floorplan
Feature Descriptions
Appliances: Dishwasher, Dryer, Microwave, Range, Refrigerator, Washer
Directions: Take I-75 Exit 350 for FL-200 / US-27 / Ocala.Head west on FL-200 (SW College Road) for about 3 miles.Turn left onto SW 60th Ave.Continue about 0.7 mile, then turn left onto SW 80th Street.Continue about 1.1 miles, then turn right onto SW 49th Avenue.Ente
Exterior: Block
Flood Zone Code: X
Flooring: Carpet, Ceramic Tile
Foundation: Slab
HOA Fee: 82.5/ Monthly
HOA Y/N: Yes
Home Warranty Y/N: No
Listing Terms: Cash, Conventional, FHA, VA Loan
Lot: Cul-De-Sac
Lot Dimensions: 0.13
Other Equipment: Irrigation Equipment
Ownership: Fee Simple
Pets Allowed: Cats OK, Dogs OK
Property Attached Y/N: No
Property Sub-Type: Single Family Residence
Sewer: Public Sewer
Showing Instructions: Lockbox
Special Sale Provisions: None
Utilities: Other
Water: Public
Water Access Y/N: No
Zoning: PUD
Room Sizes
Kitchen: 11x13
Living Room: 15x15
Primary Bedroom: 13x20
Local Schools
High School: West Port High School
Middle School: Liberty Middle School
Elementary School: Hammett Bowen Jr. Elementary
Listed By / Shown By
Listed By
Agency Name: RE/MAX PREMIER REALTY
Agency Contact: 352-732-3222
Shown By
Agency Title: Robb Harrison Realty, Inc.
Agency Phone: (352) 877-2790

Estimate Your Payment
Estimated Payment
$ 2,319.29 per month $1,881.39 Principal & Interest $344.58 Property Tax $93.32 Homeowner's InsuranceChange Payment Information
Top REALTORS® in this Area
Jennifer Leeds
Wow!!! The best
I really want to thank you Robb for having such a great I mean fabulous agent. She was totally on top of everything. I never didn't know what was going on. She walked me thru every step and held my hand . She was never rushed or made me feel like I was a bother (and believe me I can be). Working with Robb was great. He always responded immediately. If something in the home needed to be done he was right there with a solution. Everything he said he did. I just loved Jennifer. Thanks so much for putting me in her hands. — K Davis
— K Davis
4728 SW 85th Place | MLS# OM730659
This single family home located at 4728 SW 85th Place , Ocala, FL 34476 is currently listed for sale with an asking price of $319,950. This property was built in 2024 and has 4 bedrooms and 2 full baths with 1828 sq. ft. SW 85th Place is located in the OCALA CROSSINGS SOUTH subdivision. Search OCALA CROSSINGS SOUTH real estate on www.robbharrison.com today.