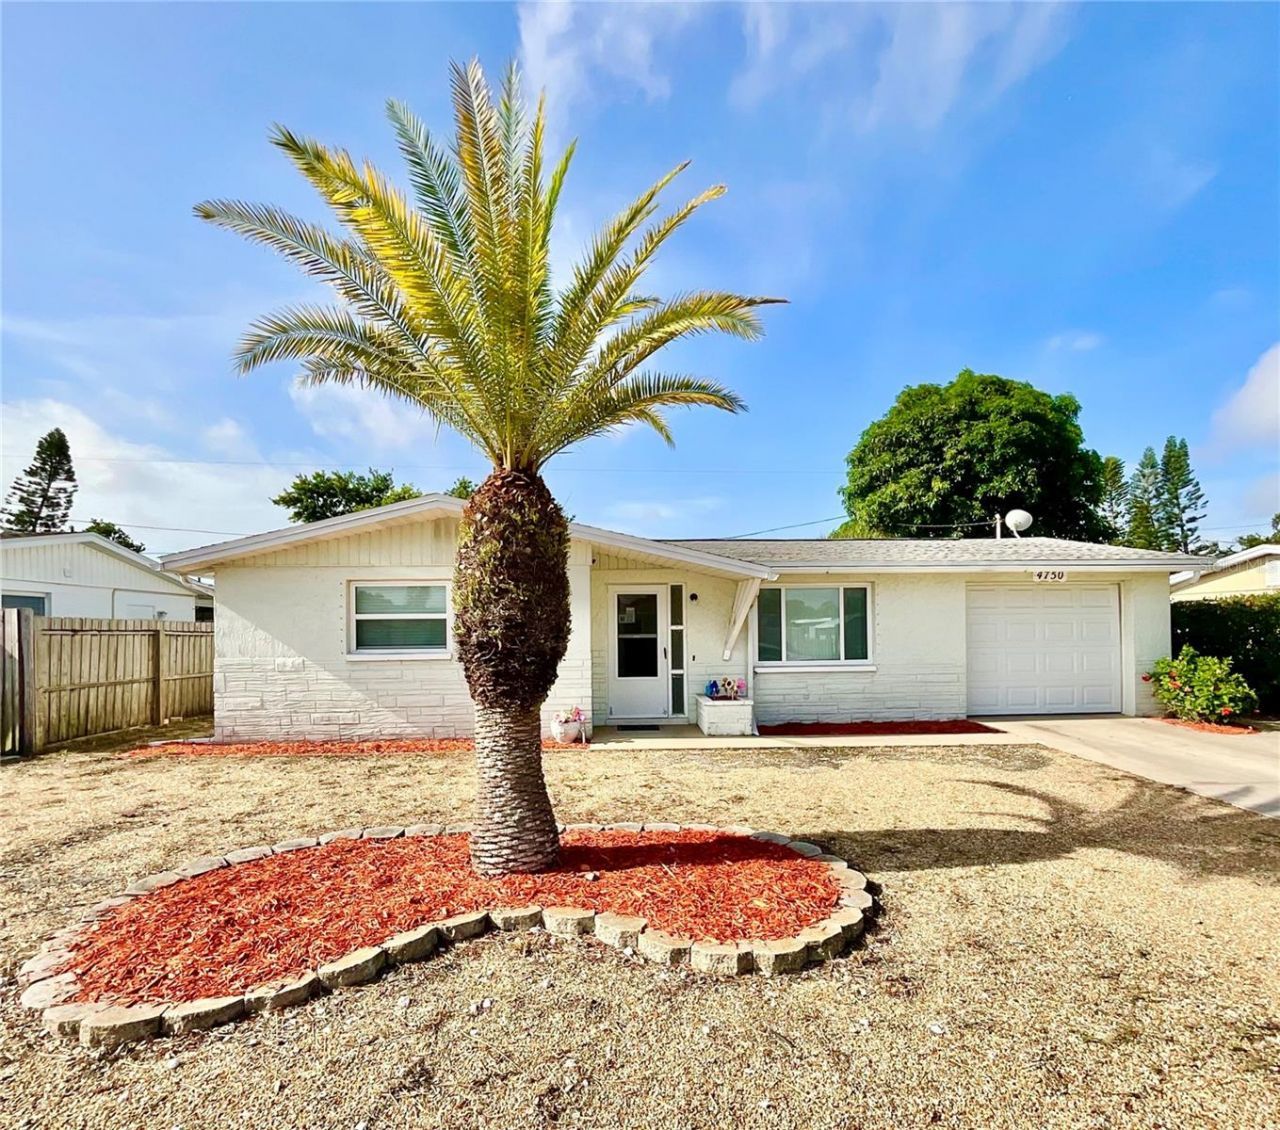

BEDS2
BATHS2 full
SQUARE FEET1,158
MLS#TB8529792
STATUSActive
PROPERTY TYPERental - Single Family
SUBDIVISIONCREST RIDGE GARDENS
Property Description
UPDATED AND VERY NICE 2 BED 2 BATH, LAMINATE AND TILE FLOORS ( NO CARPET) COMFORTABLE SPACE, LARGE REAR ROOM (12X20) USED AS DINING ROOM OR FAMILY ROOM. UPDATED KITCHEN AND UPDATED INSIDE BATH, 2ND BATH IN GARAGE. NEW AC 2022, NEW ROOF JULY 2026, 1 CAR GARAGE , REAR SHED IS AVAILABLE FOR TENANT USE AS IS , BACK YARD IS PARTIALLY FENCED (SIDES AND REAR BUT NOT ENCLOSED) (WASHER./DRYER INCLUDED AS IS). OCCUPIED UNTIL 7/31 AND AVAILABLE TO VIEW NOW W APPT. READY TO RENT FOR AUGUST 1 2026. Small per OK $40 per month
Property Features
Property Type: Rental - Single Family
Cooling: Central Air
Garage: 1 car attached
Heating: Central, Electric
Lot Size: 0.12 Acres
Year Built: 1966
Amenities
Ceiling Fans(s)
Eat-in Kitchen
Feature Descriptions
Additional Rooms: Bonus Room
Appliances: Dryer, Microwave, Range, Refrigerator, Washer
Directions: FLORA AVE. TO N ON LANDAU AND E ON GASLIGHT
Fencing: Fenced, Partial
Flood Zone Code: X
Flooring: Ceramic Tile, Laminate
Garage Dimensions: 12X21
Home Warranty Y/N: No
Lease Terms: Twelve Months
Lot Dimensions: 0.12
Number of Pets: 1
Parking: Bath In Garage, Garage Door Opener
Parking Notes: Bath In Garage, Garage Door Opener
Patio/Porch: Enclosed, Screened
Pets Allowed: Breed Restrictions, Cats OK, Dogs OK, Monthly Pet Fee, Yes
Pets Restrictions: small only - text photo of pet to agent
Pets Size: Small (16-35 Lbs.)
Pets Weight (Max): 25
Property Attached Y/N: No
Property Sub-Type: Single Family Residence
Sewer: Septic Tank
Showing Instructions: Appointment Only, ShowingTime
Utilities: Cable Connected, Electricity Connected
Water: Public
Water Access Y/N: No
Windows: Blinds, Drapes
Room Sizes
Living Room: 12x18
Kitchen: 10x16
Family Room: 12x20
Bedroom 1: 13x13
Bedroom 2: 11x11
Balcony/Porch/Lanai: 8x11
Listed By / Shown By
Listed By
Agency Name: HOMES BY SANDERS REALTY
Agency Contact: 727-409-6929
Shown By
Agency Title: Robb Harrison Realty, Inc.
Agency Phone: (352) 547-5762

4750 Gaslight Avenue | MLS# TB8529792
This property located at 4750 Gaslight Avenue , Holiday, FL 34690 is currently listed for rent with an asking price of $1,675 / Monthly. Search Holiday real estate on www.robbharrison.com today.