
BEDS3
BATHS2 full
SQUARE FEET1,909
MLS#G5115682
STATUSActive
PROPERTY TYPEResidential - Single Family
SUBDIVISIONLAKE FOREST
Property Description
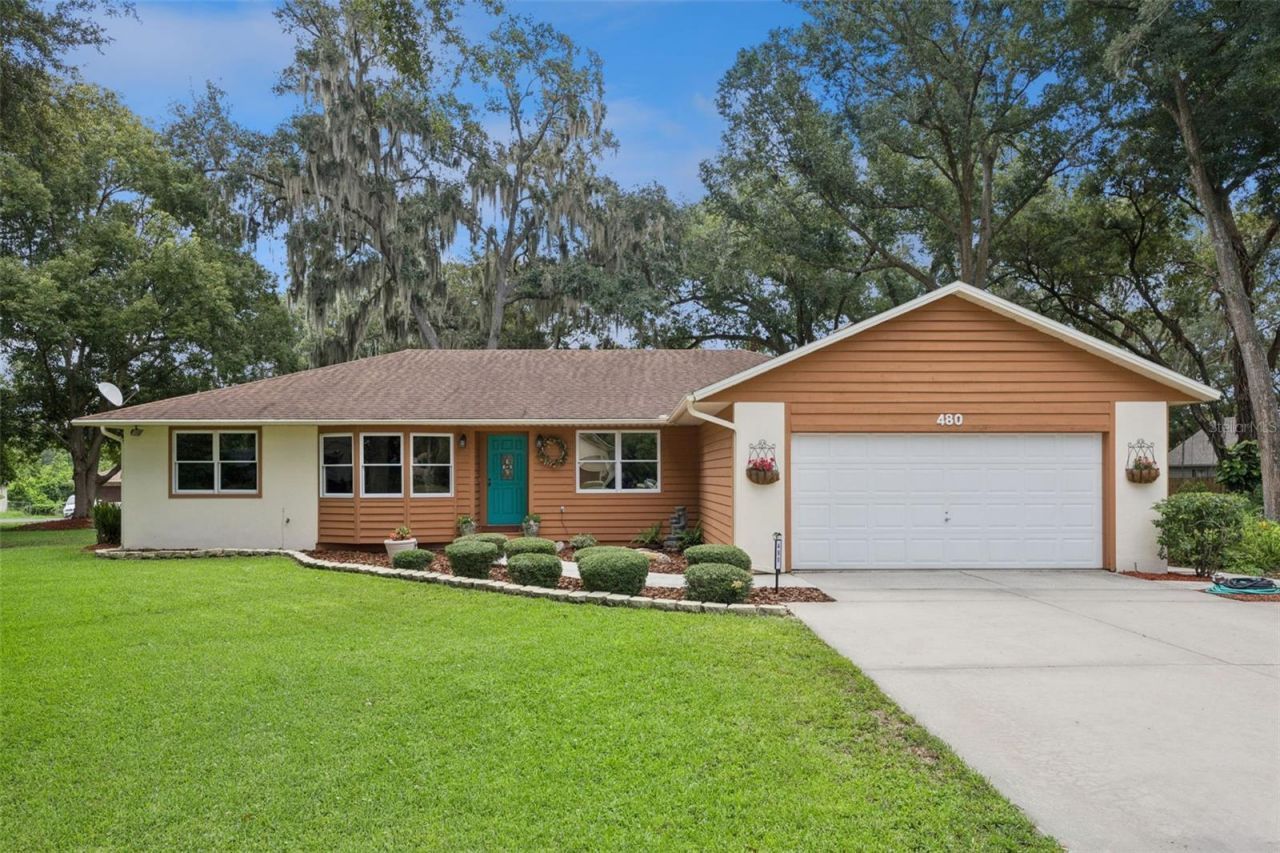
If you've been looking for a well-maintained home on a large lot in Mount Dora with nearly every major system already updated, this is it. 480 Lake Forest Cir is a 3-bedroom, 2-bath split-plan home offering 1,909 sq ft on a 0.46-acre cul-de-sac lot in the Lake Forest community, just 3 blocks from the lake and minutes from downtown Mount Dora's shops, restaurants, and waterfront.Inside, vaulted ceilings, skylights, and continuous laminate flooring create a bright, open feel throughout the living areas. The split floor plan gives the primary suite (15x15 with walk-in closet and en-suite with dual sinks and walk-in shower) true separation from the secondary bedrooms. The kitchen features skylights, a built-in desk, closet pantry, and bar seating, with all appliances conveying including a 2023 refrigerator, stove, and microwave, a 2025 dishwasher, and a June 2026 washer.Major updates reduce buyer risk and add long-term value: 2018 roof (permit-backed), 2023 A/C, 2020 water heater, gutters with screens, and irrigation system. The 2-car attached garage, cedar and stucco exterior, and mature live oak canopy with Spanish moss complete the picture.The 0.46-acre lot sits at the end of a quiet cul-de-sac in a neighborhood where homes sell quickly. No flood insurance required (Flood Zone X). HOA is just $125 per year. Wind mitigation report available. Located approximately 5 minutes from downtown Mount Dora and 3 blocks walking distance to the lake. All of this at $199 per square foot.
Property Features
Property Type: Residential - Single Family
Cooling: Central Air
Garage: 2 car attached
Heating: Central
Lot Size: 0.46 Acres
Roof Type: Shingle
Stories: 1.0
Taxes: $2,398
Year Built: 1987
Amenities
Ceiling Fans(s)
Thermostat
Walk-In Closet(s)
Rain Gutters
Feature Descriptions
Appliances: Dishwasher, Dryer, Microwave, Range, Refrigerator, Washer
Days on Site: 2
Directions: From W Burleigh Blvd & Old U.S 441, head toward Lakeshore Blvd, continue straight onto Gateway Dr, Gateway Dr turns slightly right and becomes Old US-441, continue onto W Alfred St, continue onto Old US Hwy 441, turn right onto Bay Rd, turn left onto Lak
Exterior: Block, Brick, Stucco, Vinyl Siding
Flood Zone Code: X
Flooring: Laminate, Linoleum
Foundation: Block
Garage Dimensions: 21x21
HOA Fee: 200/ Annually
HOA Y/N: Yes
Home Warranty Y/N: No
Listing Terms: Cash, Conventional
Lot Dimensions: 0.46
Other Equipment: Irrigation Equipment
Ownership: Fee Simple
Parking: Driveway
Parking Notes: Driveway
Patio/Porch: None
Pets Allowed: Cats OK, Dogs OK, Yes
Pets Restrictions: Please verify all restrictions with HOA directly. No chickens. You must have ACC approval beyond cats or dogs.
Property Attached Y/N: No
Property Sub-Type: Single Family Residence
Sewer: Septic Tank
Showing Instructions: See Remarks, ShowingTime
Special Sale Provisions: None
Utilities: Public, Water Connected
Water: Public
Water Access Y/N: No
Windows: Skylight(s)
Zoning: R-3
Room Sizes
Living Room: 21x16
Family Room: 23x10
Dining Room: 13x12
Kitchen: 19x9
Primary Bedroom: 15x15
Primary Bathroom: 13x10
Bedroom 2: 12x11
Bedroom 3: 13x11
Listed By / Shown By
Listed By
Agency Name: ERA GRIZZARD REAL ESTATE
Agency Contact: 352-735-4433
Shown By
Agency Title: Robb Harrison Realty, Inc.
Agency Phone: (352) 547-5762

Estimate Your Payment
Estimated Payment
$ 2,550.71 per month $2,239.78 Principal & Interest $199.83 Property Tax $111.10 Homeowner's Insurance
480 Lake Forest Circle | MLS# G5115682
This single family home located at 480 Lake Forest Circle , Mount Dora, FL 32757 is currently listed for sale with an asking price of $380,900. This property was built in 1987 and has 3 bedrooms and 2 full baths with 1909 sq. ft. Lake Forest Circle is located in the LAKE FOREST subdivision. Search LAKE FOREST real estate on www.robbharrison.com today.