
BEDS2
BATHS2 full
SQUARE FEET960
MLS#TB8485092
STATUSActive
PROPERTY TYPEResidential - Mobile Home
SUBDIVISIONTANGLEWOOD MOBILE VILLAGE
Property Description
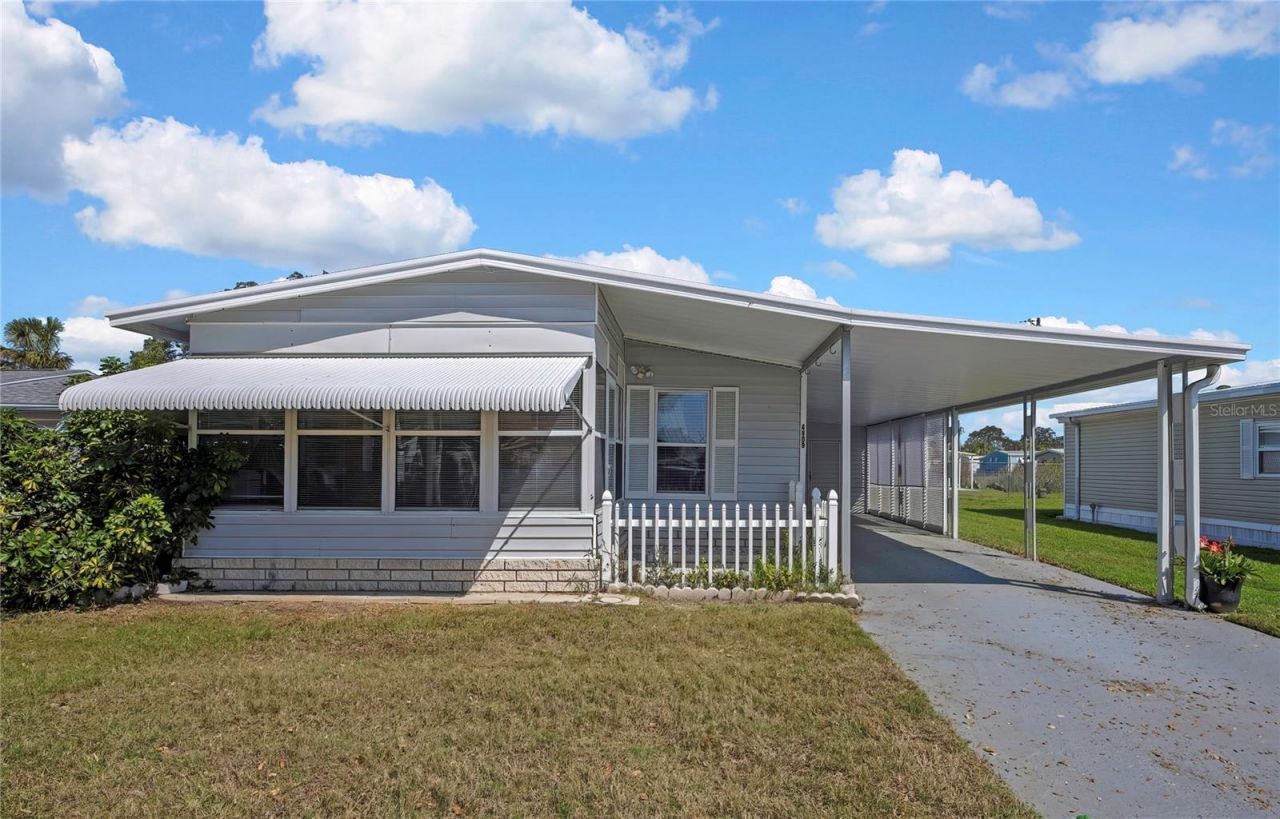
Motivated sellers! Stop and check out this well-maintained home in a very active 55+ community. Home is furnished with 2 bedrooms, 2 bathrooms, finished Florida room with separate a/c. Central heat and air-conditioning NEW in 2022, NEW Refrigerator, NEW dryer, enclosed and screen lanai. Windows have been replaced; seller is not sure of year of replacement. Low monthly maintenance fee of $143.00 includes lawn service, garbage removal, maintenance of year-around-heated pool, Clubhouse, Shuffleboard and the common areas. You OWN YOUR LAND.Measurements are approx. Buyer to verify all information that is deemed to be accurate.
Property Features
Property Type: Residential - Mobile Home
Cooling: Central Air
Heating: Baseboard, Central
Lot Size: 0.15 Acres
Roof Type: Other
Stories: 1.0
Taxes: $563
Year Built: 1979
Amenities
Ceiling Fans(s)
Window Treatments
Awning(s)
Lighting
Feature Descriptions
Appliances: Dryer, Electric Water Heater, Range, Refrigerator, Washer
Association Amenities: Clubhouse, Fence Restrictions, Handicap Modified, Lobby Key Required, Pool, Recreation Facilities, Shuffleboard Court, Vehicle Restrictions, Wheelchair Access
Community Features: Association Recreation - Owned, Buyer Approval Required, Clubhouse, Deed Restrictions, Golf Carts OK, Handicap Modified, No Truck/RV/Motorcycle Parking, Pool, Sidewalks, Special Community Restrictions, Wheelchair Access, Street Lights
Days on Site: 191
Directions: US 19 to East on Moog Rd to right in Tanglewood Mobile Vlg. right on Chatford To right on Empress
Exterior: Vinyl Siding
Flood Zone Code: X500
Flooring: Carpet, Laminate
Foundation: Crawlspace
HOA Fee: 143/ Monthly
HOA Y/N: Yes
Home Warranty Y/N: No
Listing Terms: Cash
Lot: In County, Landscaped, Level, Near Public Transit, Sidewalk, Paved
Lot Dimensions: 0.15
Number of Pets: 2
Other Structures: Shed(s)
Ownership: Fee Simple
Parking: Driveway, Ground Level, Parking Pad, Tandem
Parking Notes: Driveway, Ground Level, Parking Pad, Tandem
Patio/Porch: Enclosed, Porch
Pets Allowed: Breed Restrictions, Cats OK, Dogs OK
Pets Restrictions: Buyer to verify with HOA
Pets Size: Small (16-35 Lbs.)
Pets Weight (Max): 25
Property Attached Y/N: No
Property Sub-Type: Manufactured Home
Senior Community: Yes
Sewer: Public Sewer
Showing Instructions: Appointment Only, Call Listing Agent, Lockbox, ShowingTime
Special Sale Provisions: None
Utilities: Cable Connected, Electricity Connected, Public, Sewer Connected, Underground Utilities, Water Connected
Vegetation: Trees/Landscaped
Water: Public
Water Access Y/N: No
Windows: Window Treatments
Zoning: RMH
Room Sizes
Living Room: 14x14
Kitchen: 11x10
Primary Bedroom: 13x11
Bedroom 2: 11x10
Dining Room: 10x9
Florida Room: 14x10
Listed By / Shown By
Listed By
Agency Name: CITY BREEZE ACTION REALTY
Agency Contact: 813-394-4135
Shown By
Agency Title: Robb Harrison Realty, Inc.
Agency Phone: (352) 547-5762

Estimate Your Payment
Estimated Payment
$ 904.81 per month $817.35 Principal & Interest $46.92 Property Tax $40.54 Homeowner's Insurance
4809 Empress Lane | MLS# TB8485092
This single family home located at 4809 Empress Lane, Holiday, FL 34690 is currently listed for sale with an asking price of $139,000. This property was built in 1979 and has 2 bedrooms and 2 full baths with 960 sq. ft. Empress Lane is located in the TANGLEWOOD MOBILE VILLAGE subdivision. Search TANGLEWOOD MOBILE VILLAGE real estate on www.robbharrison.com today.