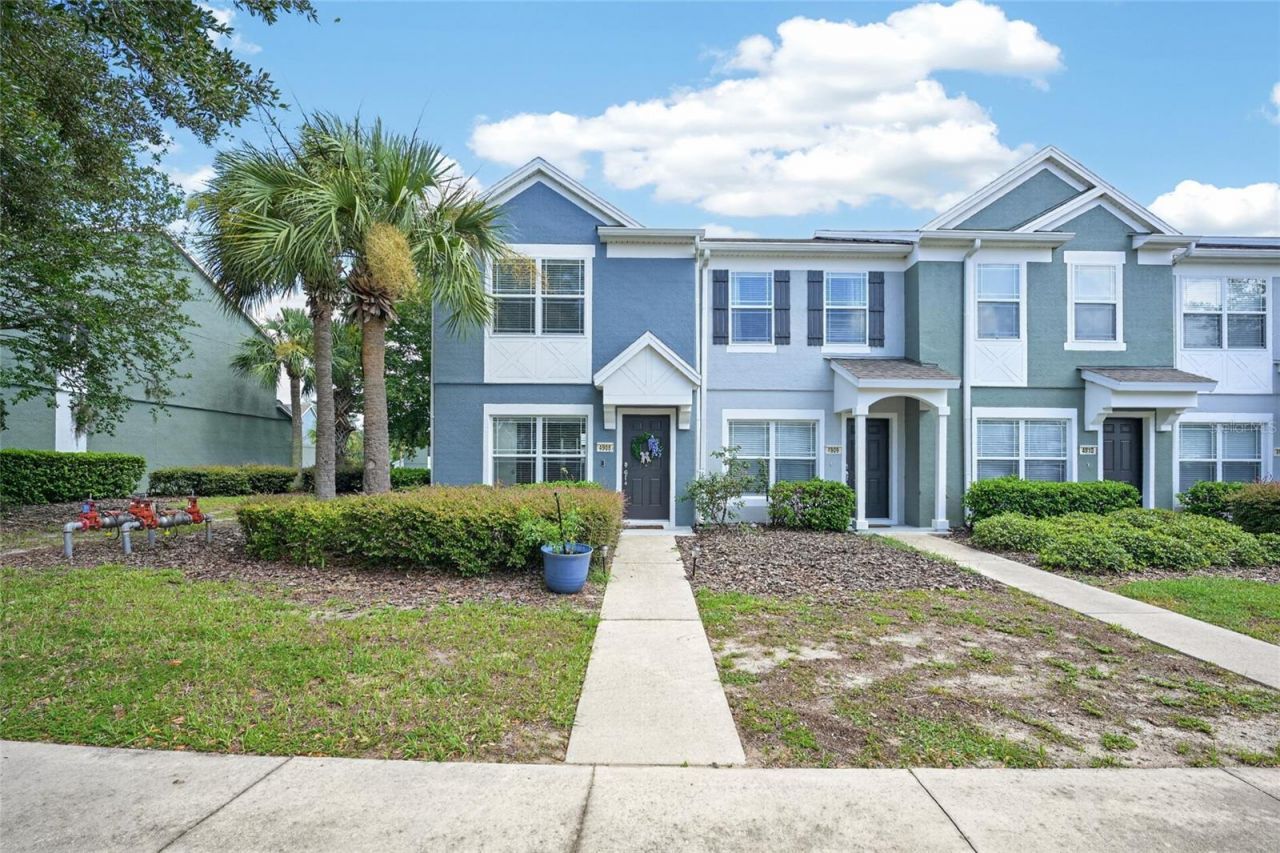

BEDS2
BATHS2 full 1 partial
SQUARE FEET1,161
MLS#OM728904
STATUSActive
PROPERTY TYPEResidential - Townhouse
SUBDIVISIONWYNCHASE TWNHMS REP
Property Description
Welcome to this meticulously maintained, move-in ready 2-bedroom, 2.5-bath townhome located in the sought-after gated, all-ages community of Wynchase at Fore Ranch. Offering 1,134 square feet of thoughtfully designed living space, this beautiful home combines comfort, style, and low-maintenance living in an unbeatable location. Step inside to a light-filled, open-concept floor plan featuring a modern kitchen complete stainless appliances, prep island, ample cabinetry, a convenient breakfast bar, and seamless flow into the inviting living and dining areas-perfect for everyday living and entertaining. A first-floor half bath adds extra convenience for guests.Upstairs, you'll find two spacious primary-style bedroom suites, each offering large windows that fill the rooms with natural light, generous walk-in closets, and private en-suite bathrooms with shower/tub combinations, creating the perfect retreat for family or guests.Enjoy Florida living year-round from your private 6' x 11' enclosed lanai, an ideal spot for morning coffee or evening relaxation. Beyond the lanai, a semi-fenced courtyard area provides additional privacy. Wynchase residents enjoy exceptional resort-style amenities, including a sparkling community pool, tennis courts, a fitness center with updated equipment, and beautifully landscaped walking paths. Conveniently located just minutes from shopping, dining, hospitals, and I-75, this home offers the perfect blend of tranquility and accessibility. Whether you're a first-time homebuyer, seasonal resident, or looking to downsize without sacrificing comfort, this exceptional townhome is ready to welcome you home.
Property Features
Property Type: Residential - Townhouse
Cooling: Central Air
Fenced: Yes
Heating: Central
Lot Size: 0.02 Acres
Roof Type: Shingle
Stories: 2.0
Taxes: $2,286
Year Built: 2008
Amenities
Ceiling Fans(s)
High Ceilings
Open Floorplan
PrimaryBedroom Upstairs
Thermostat
Walk-In Closet(s)
Lighting
Sidewalk
Sliding Doors
Feature Descriptions
Appliances: Dishwasher, Dryer, Microwave, Range, Refrigerator, Washer
Community Features: Clubhouse, Deed Restrictions, Fitness Center, Gated Community - No Guard, Pool, Street Lights
Directions: From SR 200 and 48th Avenue (Chick-fil-a and Walgreens), turn into Fore Ranch. Take the third turn of the round about (42nd). Take first left into the Wynchase gate. Turn right on 45th Street then turn into 45th Circle to 4908.
Exterior: Block, Stucco
Fencing: Vinyl
Flood Zone Code: X
Flooring: Carpet, Ceramic Tile, Laminate
Foundation: Slab
HOA Fee: 275/ Monthly
HOA Y/N: Yes
Home Warranty Y/N: No
Listing Terms: Cash, Conventional, FHA, VA Loan
Lot: Level, Paved
Lot Dimensions: 0.02
Number of Pets: 2
Ownership: Fee Simple
Parking: Assigned, Ground Level, Guest, Open
Parking Notes: Assigned, Ground Level, Guest, Open
Pets Allowed: Breed Restrictions, Yes
Pets Restrictions: No aggressive breeds
Pets Size: Small (16-35 Lbs.)
Property Attached Y/N: No
Property Sub-Type: Townhouse
Sewer: Public Sewer
Showing Instructions: Other, See Remarks
Special Sale Provisions: None
Utilities: Electricity Connected, Public, Water Connected
Water: Public
Water Access Y/N: No
Zoning: PUD
Room Sizes
Kitchen: 13.2x7.6
Living Room: 14.3x21
Primary Bedroom: 12.4x12.6
Local Schools
High School: West Port High School
Middle School: Liberty Middle School
Elementary School: Saddlewood Elementary School
Listed By / Shown By
Listed By
Agency Name: TCT REALTY GROUP LLC
Agency Contact: 352-895-9044
Shown By
Agency Title: Robb Harrison Realty, Inc.
Agency Phone: (352) 877-2790

Estimate Your Payment
Estimated Payment
$ 1,177.39 per month $940.25 Principal & Interest $190.50 Property Tax $46.64 Homeowner's InsuranceChange Payment Information
Top REALTORS® in this Area
Jennifer Leeds
Wow!!! The best
I really want to thank you Robb for having such a great I mean fabulous agent. She was totally on top of everything. I never didn't know what was going on. She walked me thru every step and held my hand . She was never rushed or made me feel like I was a bother (and believe me I can be). Working with Robb was great. He always responded immediately. If something in the home needed to be done he was right there with a solution. Everything he said he did. I just loved Jennifer. Thanks so much for putting me in her hands. — K Davis
— K Davis
4908 SW 45th Circle | MLS# OM728904
This townhouse located at 4908 SW 45th Circle , Ocala, FL 34474 is currently listed for sale with an asking price of $159,900. This property was built in 2008 and has 2 bedrooms and 2 full and 1 partial baths with 1161 sq. ft. SW 45th Circle is located in the WYNCHASE TWNHMS REP subdivision. Search WYNCHASE TWNHMS REP real estate on www.robbharrison.com today.