
BEDS3
BATHS2 full 1 partial
SQUARE FEET1,400
MLS#O6413136
STATUSActive
PROPERTY TYPEResidential - Townhouse
SUBDIVISIONMARION RANCH TH
Property Description
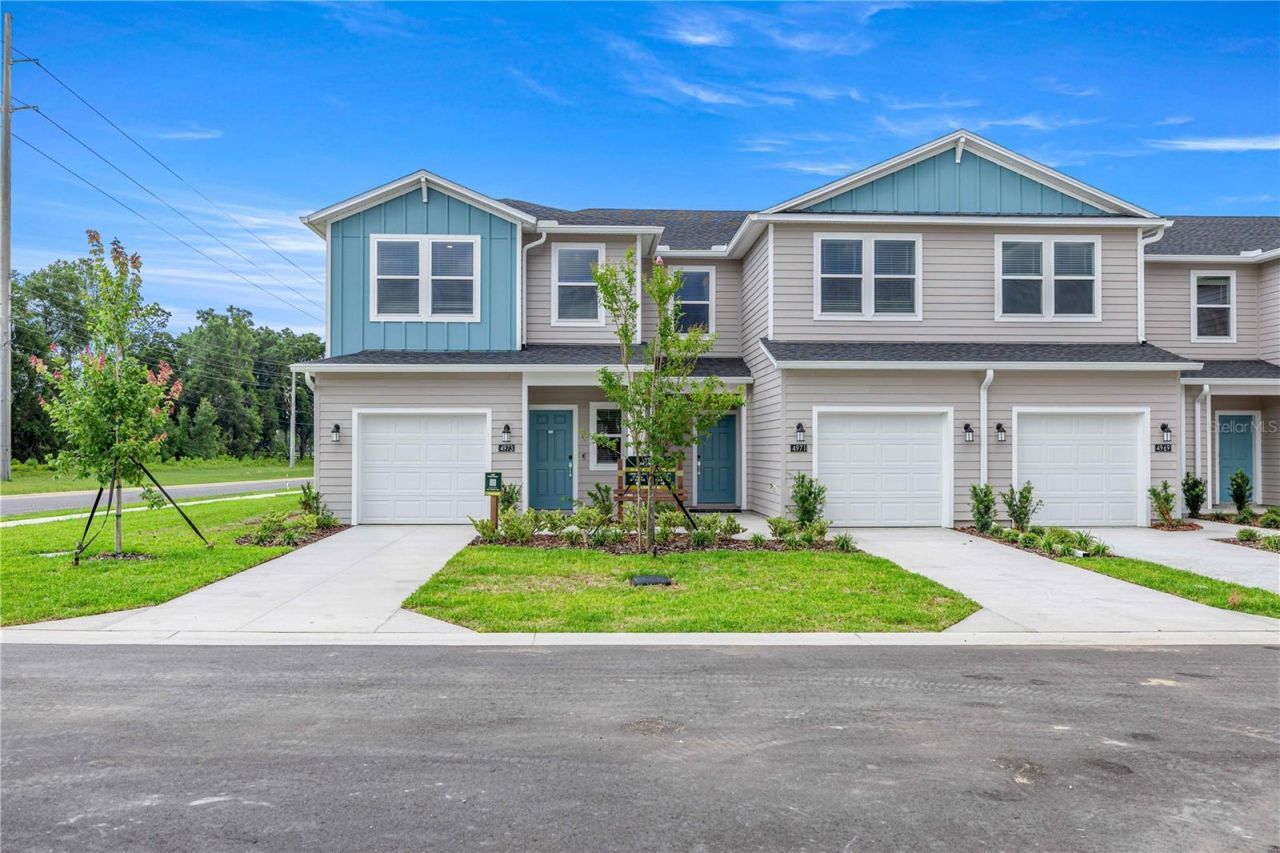
This new two-story townhome offers a modern design with a spacious and flexible open layout on the first floor, where the kitchen blends seamlessly with the nearby living, dining and outdoor spaces. All three bedrooms boast a private location on the upper level, including a restful owner's suite with its own full bathroom and walk-in closet.
Property Features
Property Type: Residential - Townhouse
Cooling: Central Air
Garage: 1 car attached
Heating: Heat Pump
Lot Size: 0.05 Acres
Roof Type: Shingle
Stories: 2.0
Taxes: $0
Year Built: 2026
Amenities
Walk-In Closet(s)
Feature Descriptions
Appliances: Dishwasher, Disposal, Microwave, Range
Builder: Lennar Homes
Community Features: Clubhouse, Community Mailbox, Fitness Center, Pool
Days on Site: 138
Directions: From I-75, take Exit 350 and head west on FL-200 (SW College Road). Continue on FL-200 and turn left onto SW 80th Avenue. Follow SW 80th Avenue, then turn right onto SW 83rd Place. Continue along SW 83rd Place to house #4958, which will be located within
Exterior: Cement Siding, Frame
Flood Zone Code: X
Flooring: Carpet, Luxury Vinyl
Foundation: Slab
HOA Fee: 447/ Monthly
HOA Y/N: Yes
Home Warranty Y/N: No
Lot Dimensions: 0.05
Model: Briarcliff
Ownership: Fee Simple
Pets Allowed: Yes
Property Attached Y/N: No
Property Sub-Type: Townhouse
Sewer: Public Sewer
Showing Instructions: See Remarks
Special Sale Provisions: None
Utilities: Public
Water: Public
Water Access Y/N: No
Zoning: PUD
Local Schools
High School: West Port High School
Middle School: Liberty Middle School
Elementary School: Hammett Bowen Jr. Elementary
Listed By / Shown By
Listed By
Agency Name: LENNAR REALTY
Agency Contact: 352-254-5979
Shown By
Agency Title: Robb Harrison Realty, Inc.
Agency Phone: (352) 877-2790

Estimate Your Payment
Estimated Payment
$ 1,403.12 per month $1,336.81 Principal & Interest $0.00 Property Tax (data not provided by mls) $66.31 Homeowner's InsuranceChange Payment Information
Top REALTORS® in this Area
Jennifer Leeds
Wow!!! The best
I really want to thank you Robb for having such a great I mean fabulous agent. She was totally on top of everything. I never didn't know what was going on. She walked me thru every step and held my hand . She was never rushed or made me feel like I was a bother (and believe me I can be). Working with Robb was great. He always responded immediately. If something in the home needed to be done he was right there with a solution. Everything he said he did. I just loved Jennifer. Thanks so much for putting me in her hands. — K Davis
4958 SW 83rd Place | MLS# O6413136
This townhouse located at 4958 SW 83rd Place, Ocala, FL 34476 is currently listed for sale with an asking price of $227,340. This property was built in 2026 and has 3 bedrooms and 2 full and 1 partial baths with 1400 sq. ft. SW 83rd Place is located in the MARION RANCH TH subdivision. Search MARION RANCH TH real estate on www.robbharrison.com today.