
BEDS3
BATHS2 full
SQUARE FEET1,885
MLS#O6427479
STATUSActive
PROPERTY TYPEResidential - Single Family
SUBDIVISIONREGAL WOODS
Property Description
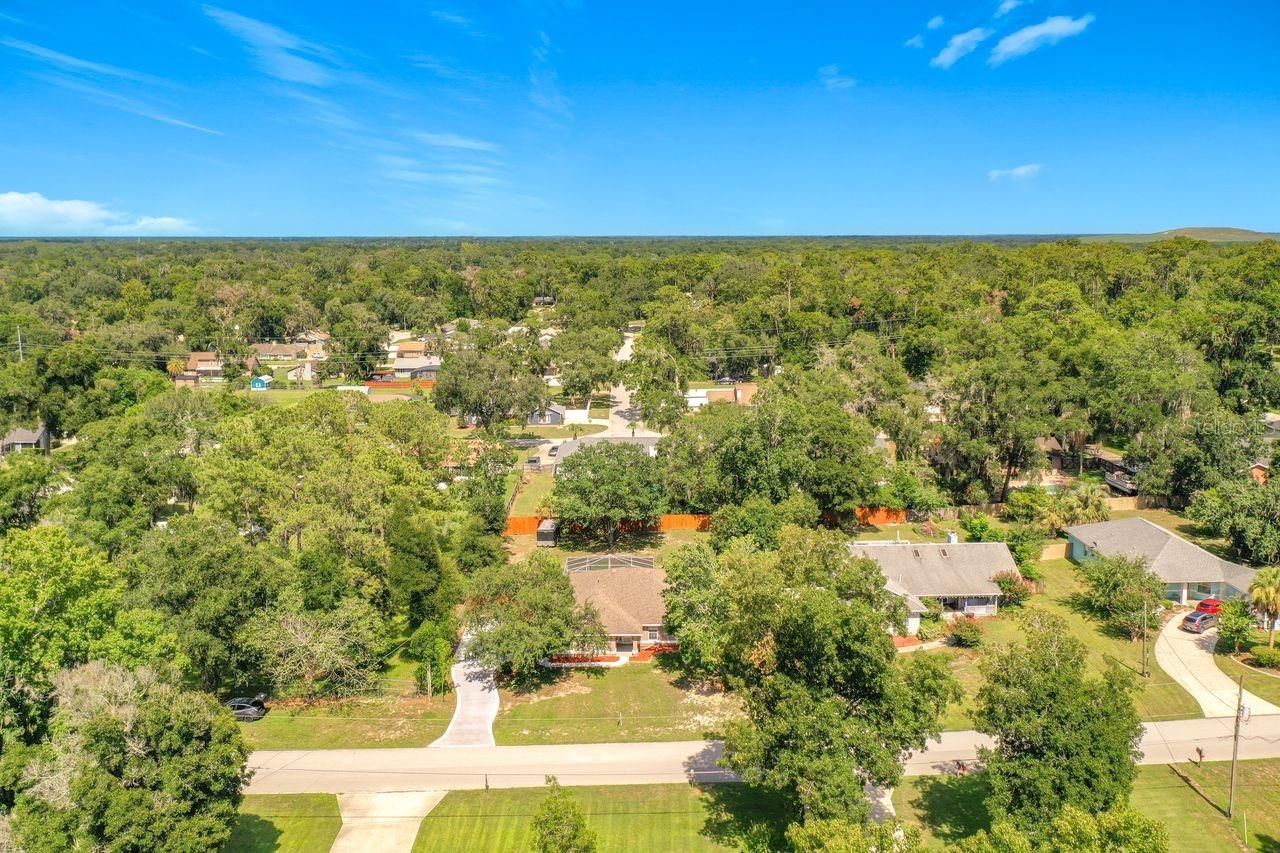
This inviting 3-bedroom, 2-bath split-floor-plan home offers comfort, privacy, and plenty of space to enjoy everyday living. The cozy kitchen flows into a large dining room perfect for family meals and gatherings. A spacious living room provides an ideal spot to relax or entertain. Step outside to your screen-enclosed pool - a peaceful retreat for morning coffee or weekend fun. Sitting on a generous .41-acre lot in a desirable neighborhood with top-rated schools, this home includes all appliances and is ready to welcome its next owner.
Property Features
Property Type: Residential - Single Family
Cooling: Central Air
Garage: 2 car attached
Heating: Electric, Heat Pump
Home Style: Contemporary
Lot Size: 0.41 Acres
Roof Type: Shingle
Stories: 1.0
Taxes: $2,951
Year Built: 1998
Amenities
Ninguno
None
Feature Descriptions
Appliances: Cooktop, Dishwasher, Disposal, Dryer, Electric Water Heater, Exhaust Fan, Freezer, Ice Maker, Microwave, Range, Washer
Directions: From downtown Ocala, head south on S Pine Ave (US-441) and turn left onto SE 52nd St. Turn left onto SE 36th Ave, and the home will be on your right.
Exterior: Block, Stucco
Flood Zone Code: X
Flooring: Wood
Foundation: Slab
Home Warranty Y/N: No
Listing Terms: Cash, Conventional, FHA, VA Loan
Lot Dimensions: 0.41
Other Equipment: None
Ownership: Fee Simple
Parking: Driveway
Parking Notes: Driveway
Patio/Porch: Patio, Porch
Pool: Other
Property Attached Y/N: No
Property Sub-Type: Single Family Residence
Security: Security System, Smoke Detector(s)
Sewer: Septic Tank
Showing Instructions: Call Owner
Special Sale Provisions: None
Swimming Pool: Yes
Utilities: Electricity Available, Public
Water: Public
Water Access Y/N: No
Zoning: R1
Local Schools
High School: Forest High School
Middle School: Osceola Middle School
Elementary School: Shady Hill Elementary School
Listed By / Shown By
Listed By
Agency Name: HOUWZER INC
Agency Contact: 267-765-2080
Shown By
Agency Title: Robb Harrison Realty, Inc.
Agency Phone: (352) 877-2790

Estimate Your Payment
Estimated Payment
$ 2,159.21 per month $1,822.87 Principal & Interest $245.92 Property Tax $90.42 Homeowner's Insurance
4977 SE 36th Avenue | MLS# O6427479
This single family home located at 4977 SE 36th Avenue , Ocala, FL 34480 is currently listed for sale with an asking price of $310,000. This property was built in 1998 and has 3 bedrooms and 2 full baths with 1885 sq. ft. SE 36th Avenue is located in the REGAL WOODS subdivision. Search REGAL WOODS real estate on www.robbharrison.com today.