
BEDS3
BATHS2 full
SQUARE FEET1,592
MLS#OM732201
STATUSActive
PROPERTY TYPEResidential - Single Family
SUBDIVISIONMAGNOLIA PLACE/LAKESIDE LNDGS
Property Description
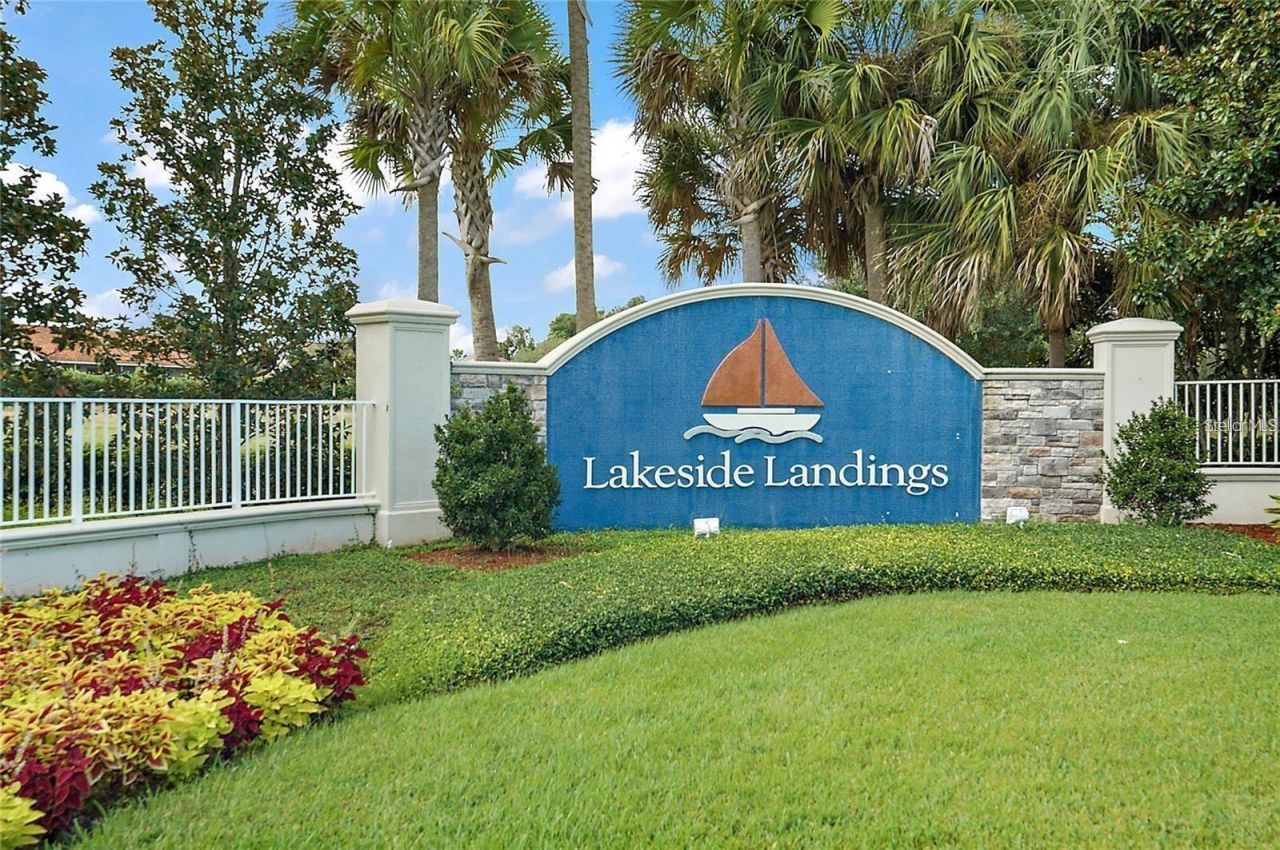
A MUST SEE. Brand new Kitchen appliances delivered 9-11-2026 never used. Located in the highly sought after community of Lakeside Landings with Resort style amenities including both pools heated and the large walk-in waterfall pool with entertaining cabana and hot tub is one of the largest in central Florida.The Home is a 3-bedroom, 2 full baths with laundry room and enclosed Lanai with AC and screened sliding windows.This is not a cookie cutter home, it is unique above the rest, with the wall closed and the 2 spare bedrooms now being a suite with and pocket door and its own entry and private access for privacy. The oversized Living room has lots of light and bright, brand new wood luxury vinyl throughout the home and kitchen area except the bedrooms. The Lanai is tile with sliding organ doors to leave open or shut, used as an extra room, office, playroom, or music room. Many opportunities for this home. It is empty, clean and redone for a fabulous showing. It is easy to show, it is empty and no notice is needed. Call now and book before it is too late.
Property Features
Property Type: Residential - Single Family
Cooling: Central Air
Garage: 2 car attached
Heating: Central
Lot Size: 0.14 Acres
Roof Type: Tile
Stories: 1.0
Taxes: $3,177
Year Built: 2007
Amenities
Ceiling Fans(s)
Primary Bedroom Main Floor
Walk-In Closet(s)
Window Treatments
Lighting
Private Mailbox
Feature Descriptions
Appliances: Cooktop, Dishwasher, Disposal, Dryer, Electric Water Heater, Microwave, Refrigerator, Washer
Association Amenities: Basketball Court, Fitness Center, Gated, Lobby Key Required, Maintenance, Pickleball Court(s), Playground, Pool, Recreation Facilities, Sauna, Spa/Hot Tub, Tennis Court(s)
Community Features: Buyer Approval Required, Clubhouse, Dog Park, Fitness Center, Gated Community - No Guard, Golf Carts OK, Irrigation-Reclaimed Water, Park, Playground, Pool, Tennis Court(s)
Days on Site: 4
Directions: Off route 472 turn into Lakeside Landings and go right at the roundabout. Down left on Harbour Dr to Jib Crt and it is on the corner across from the exercise park.
Exterior: Block
Flood Zone Code: X
Flooring: Carpet, Luxury Vinyl
Foundation: Block
HOA Fee: 530/ Quarterly
HOA Y/N: Yes
Home Warranty Y/N: No
Hot Tub: Yes
Listing Terms: Cash, Conventional, FHA, VA Loan
Lot: Corner Lot, Landscaped
Lot Dimensions: 0.14
Number of Pets: 3
Other Equipment: Irrigation Equipment
Ownership: Fee Simple
Patio/Porch: Enclosed, Front Porch
Pets Allowed: Cats OK, Dogs OK, Number Limit, Size Limit
Pets Restrictions: 3 pets per home
Pets Size: Medium (36-60 Lbs.)
Pets Weight (Max): 50
Property Attached Y/N: No
Property Sub-Type: Single Family Residence
Security: Gated Community, Key Card Entry, Smoke Detector(s)
Senior Community: Yes
Sewer: Public Sewer
Showing Instructions: Call Listing Agent, Combination Lock Box
Special Sale Provisions: None
Special View Info: Water
Utilities: Cable Available, Electricity Connected, Water Connected
Water: Public
Water Access: Lake
Water Access Y/N: Yes
Zoning: RESIDENTIA
Local Schools
High School: Wildwood High
Middle School: Wildwood Middle
Elementary School: Wildwood Elementary
Listed By / Shown By
Listed By
Agency Name: CHARLES RUTENBERG REALTY ORLANDO
Agency Contact: 407-622-2122
Shown By
Agency Title: Robb Harrison Realty, Inc.
Agency Phone: (352) 547-5762

Estimate Your Payment
Estimated Payment
$ 2,023.74 per month $1,675.87 Principal & Interest $264.75 Property Tax $83.13 Homeowner's Insurance
5012 Jib Court | MLS# OM732201
This single family home located at 5012 Jib Court, Oxford, FL 34484 is currently listed for sale with an asking price of $285,000. This property was built in 2007 and has 3 bedrooms and 2 full baths with 1592 sq. ft. Jib Court is located in the MAGNOLIA PLACE/LAKESIDE LNDGS subdivision. Search MAGNOLIA PLACE/LAKESIDE LNDGS real estate on www.robbharrison.com today.