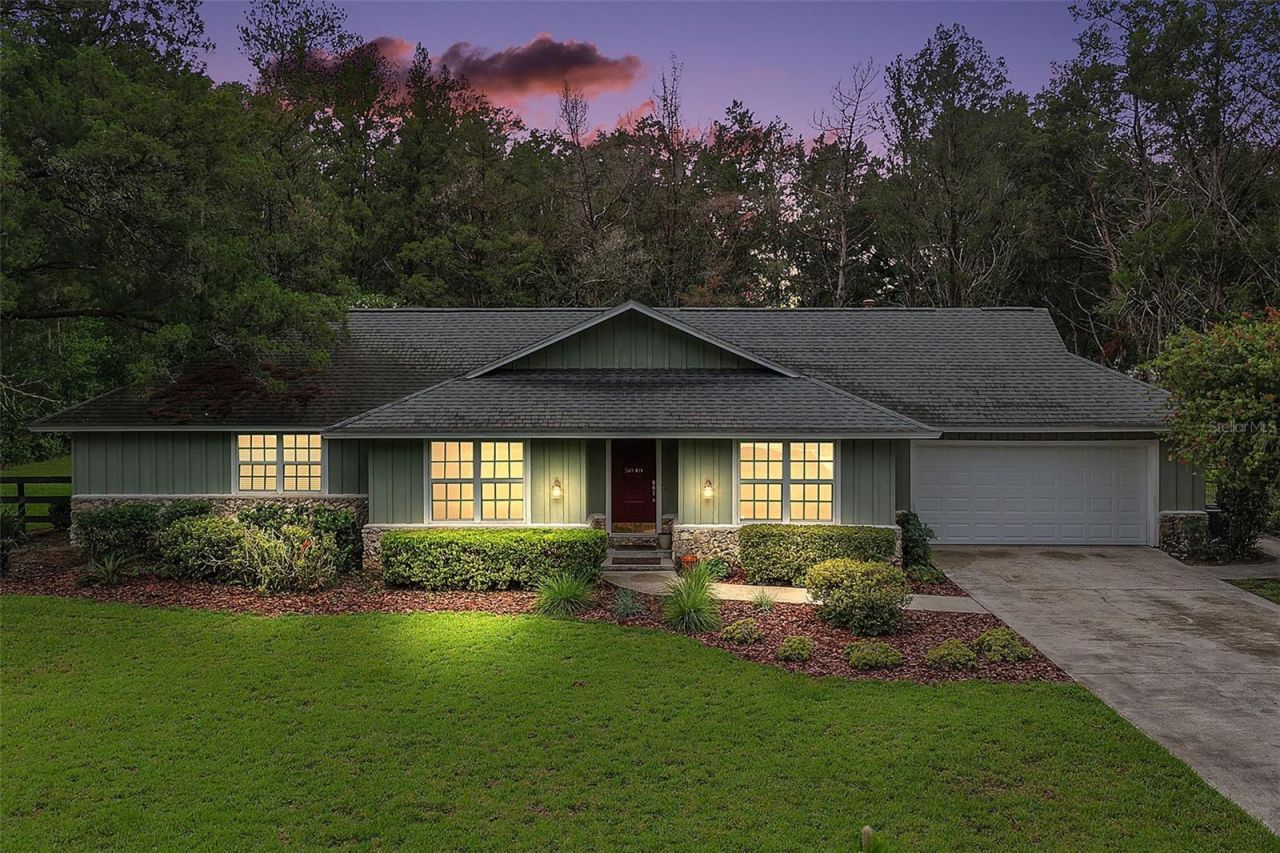

BEDS3
BATHS2 full
SQUARE FEET2,065
MLS#OM728499
STATUSActive
PROPERTY TYPEResidential - Single Family
SUBDIVISIONHUNTINGTON
Property Description
Nestled in the quiet, neighborhood of Huntington, this is a rare opportunity to own a beautifully maintained property on a picturesque one-acre lot. Enjoy mature, oversized trees, professional landscaping, and plenty of space to relax and entertain. This home features a remodeled bathroom and numerous upgrades, including: New water heater (2026), New garage door and opener (2025), New well pressure tank (2025), Reverse osmosis water filtration system (2025). Don't miss your chance to own this home in a beautiful location.
Property Features
Property Type: Residential - Single Family
Cooling: Central Air
Garage: 2 car attached
Heating: Natural Gas
Lot Size: 1.03 Acres
Roof Type: Shingle
Stories: 1.0
Taxes: $3,007
Year Built: 1977
Amenities
Ceiling Fans(s)
Primary Bedroom Main Floor
Split Bedroom
Walk-In Closet(s)
None
Feature Descriptions
Additional Rooms: Family Room
Appliances: Dishwasher, Gas Water Heater, Microwave, Range, Refrigerator
Days on Site: 1
Directions: From Hwy 40 East (Silver Springs) go south on Baseline Rd, turn right on SE 17th St, turn left on SE 52nd Ct, turn right on SE 18th Street. House will be on the left.
Exterior: Stucco
Fireplace: Living Room
Fireplace Y/N: Yes
Flood Zone Code: X
Flooring: Ceramic Tile, Wood
Foundation: Slab
HOA Fee: 75/ Annually
HOA Y/N: Yes
Home Warranty Y/N: No
Lot Dimensions: 1.03
Other Equipment: None
Ownership: Fee Simple
Pets Allowed: Yes
Property Attached Y/N: No
Property Sub-Type: Single Family Residence
Sewer: Septic Tank
Showing Instructions: Lock Box Coded, ShowingTime
Special Sale Provisions: None
Utilities: Cable Connected, Electricity Connected, Fiber Optics, Natural Gas Connected, Phone Available
Water: Well
Water Access Y/N: No
Windows: Double Pane Windows
Zoning: A1
Room Sizes
Primary Bedroom: 17x15
Bedroom 2: 16x11
Kitchen: 12x12
Living Room: 24x13
Local Schools
High School: Forest High School
Middle School: Osceola Middle School
Elementary School: Maplewood Elementary School-M
Listed By / Shown By
Listed By
Agency Name: RE/MAX PREMIER REALTY
Agency Contact: 352-732-3222
Shown By
Agency Title: Robb Harrison Realty, Inc.
Agency Phone: (352) 877-2790

Estimate Your Payment
Estimated Payment
$ 2,503.33 per month $2,146.29 Principal & Interest $250.58 Property Tax $106.46 Homeowner's Insurance
5040 SE 18th Street | MLS# OM728499
This single family home located at 5040 SE 18th Street , Ocala, FL 34480 is currently listed for sale with an asking price of $365,000. This property was built in 1977 and has 3 bedrooms and 2 full baths with 2065 sq. ft. SE 18th Street is located in the HUNTINGTON subdivision. Search HUNTINGTON real estate on www.robbharrison.com today.