
BEDS3
BATHS2 full
SQUARE FEET1,468
MLS#OM729260
STATUSActive
PROPERTY TYPEResidential - Single Family
SUBDIVISIONQUAIL MEADOWS
Property Description
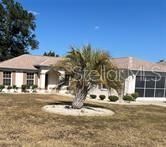
Welcome to easy living in Quail Meadow! This charming 3-bedroom, 2-bath home sits on a desirable cornerlot in a friendly 55+ community where the HOA is only $440 a year.Step inside and you'll appreciate the smart split floor plan that gives everyone their own space while stillfeeling open and inviting. The fully fenced backyard is private and ready for morning coffee or evening chatson the covered lanai-your own little outdoor retreat. A convenient two-car garage rounds out the package.This home is solid and well-loved, needing just a fresh coat of paint and some new carpet to make it trulysparkle. It's the perfect blank canvas for you to add your personal touch without a major renovation.Located just minutes from shopping, dining, and major highways, this is Florida living made simple,comfortable, and affordable. Come take a look and imagine yourself relaxing here-this one is ready for itsnext chapter.
Property Features
Property Type: Residential - Single Family
Cooling: Central Air
Garage: 2 car attached
Heating: Electric, Heat Pump
Lot Size: 0.27 Acres
Roof Type: Shingle
Stories: 1.0
Taxes: $1,517
Year Built: 2004
Amenities
Ceiling Fans(s)
Eat-in Kitchen
Open Floorplan
Split Bedroom
Rain Gutters
Feature Descriptions
Appliances: Dishwasher, Disposal, Dryer, Electric Water Heater, Exhaust Fan, Range, Refrigerator, Washer
Association Amenities: Clubhouse, Pool, Recreation Facilities
Community Features: Clubhouse, Deed Restrictions, Fitness Center, Gated Community - No Guard, Golf Carts OK, Pool
Directions: From I-75, take Exit 354 (US-27 / NW Blitchton Road). Head west on US-27 / NW Blitchton Road. Just north ofI-75, turn left onto NW 49th Avenue. Continue on NW 49th Avenue, then turn onto NW 32nd Place. The homeis at the end of the street on the right.
Exterior: Block, Stucco
Flood Zone Code: X
Flooring: Carpet, Laminate, Luxury Vinyl
Foundation: Block
HOA Fee: 440/ Annually
HOA Y/N: Yes
Home Warranty Y/N: No
Listing Terms: Cash, Conventional, FHA, USDA Loan, VA Loan
Lot Dimensions: 0.27
Number of Pets: 2
Other Equipment: Irrigation Equipment
Ownership: Fee Simple
Patio/Porch: Other, Screened
Pets Allowed: Cats OK, Dogs OK, Number Limit
Pets Restrictions: No aggressive breads
Property Attached Y/N: No
Property Sub-Type: Single Family Residence
Senior Community: Yes
Sewer: Septic Tank
Showing Instructions: Combination Lock Box, Lockbox, ShowingTime
Special Sale Provisions: None
Utilities: Cable Available, Electricity Connected, Public, Sewer Connected, Underground Utilities, Water Connected
Water: Private
Water Access Y/N: No
Windows: Blinds
Zoning: R1
Room Sizes
Primary Bedroom: 17x14
Kitchen: 11x10
Living Room: 11x12
Listed By / Shown By
Listed By
Agency Name: NEXT GENERATION REALTY OF MARION COUNTY
Agency Contact: 352-342-9730
Shown By
Agency Title: Robb Harrison Realty, Inc.
Agency Phone: (352) 877-2790

Estimate Your Payment
Estimated Payment
$ 1,669.39 per month $1,470.06 Principal & Interest $126.42 Property Tax $72.92 Homeowner's InsuranceChange Payment Information
Top REALTORS® in this Area
Jennifer Leeds
Wow!!! The best
I really want to thank you Robb for having such a great I mean fabulous agent. She was totally on top of everything. I never didn't know what was going on. She walked me thru every step and held my hand . She was never rushed or made me feel like I was a bother (and believe me I can be). Working with Robb was great. He always responded immediately. If something in the home needed to be done he was right there with a solution. Everything he said he did. I just loved Jennifer. Thanks so much for putting me in her hands. — K Davis
— K Davis
5045 NW 32nd Place | MLS# OM729260
This single family home located at 5045 NW 32nd Place , Ocala, FL 34482 is currently listed for sale with an asking price of $250,000. This property was built in 2004 and has 3 bedrooms and 2 full baths with 1468 sq. ft. NW 32nd Place is located in the QUAIL MEADOWS subdivision. Search QUAIL MEADOWS real estate on www.robbharrison.com today.