
BEDS4
BATHS3 full
SQUARE FEET2,631
MLS#TB8532178
STATUSActive
PROPERTY TYPEResidential - Single Family
SUBDIVISIONSUMMERTON SOUTH
Property Description
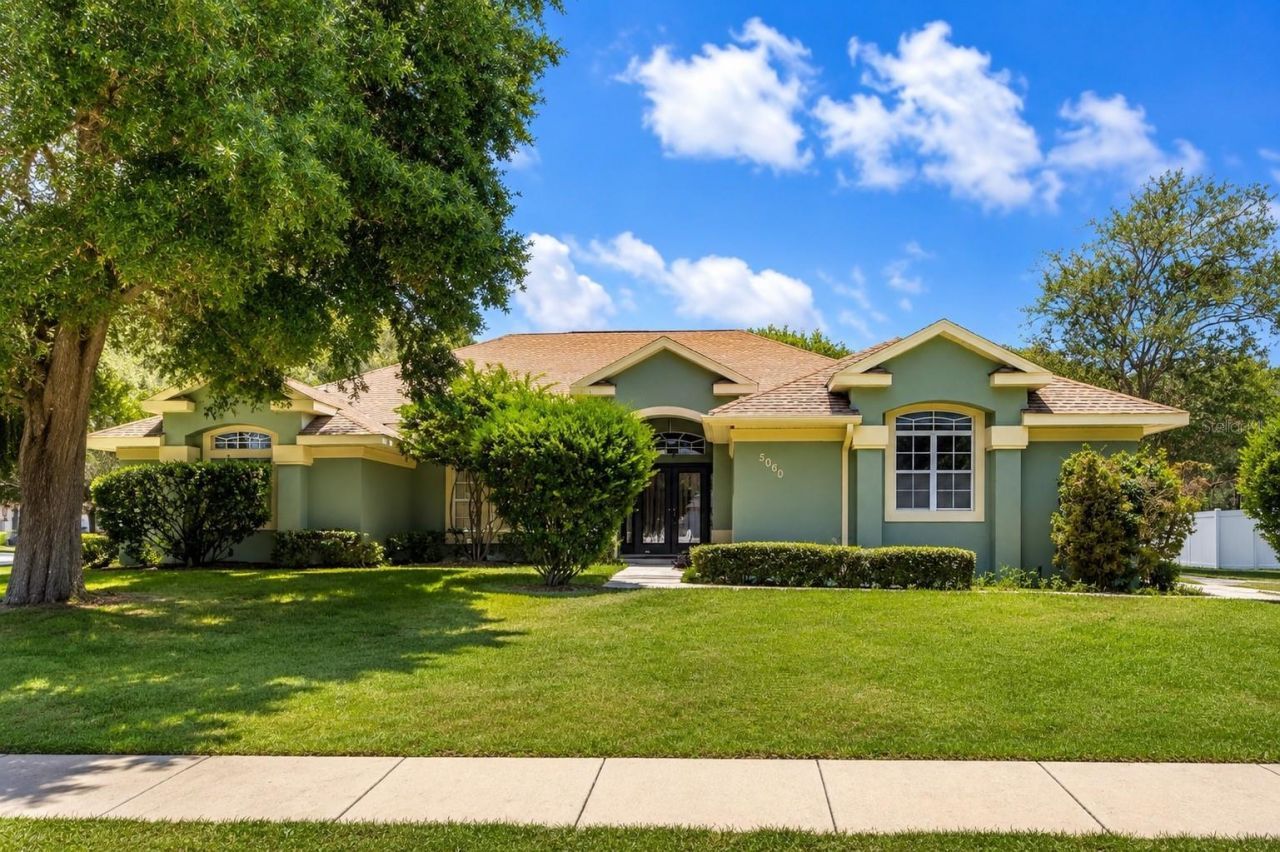
Welcome to Summerton South, one of Ocala's premier gated communities, where luxury, privacy, and space come together. Situated on a beautifully landscaped 1/2-acre corner lot, this meticulously maintained 4-bedroom, 3-bath pool home offers more than 2,600 square feet of thoughtfully designed living space with a highly desirable triple-split floor plan.From the moment you enter, you'll appreciate the soaring cathedral and volume ceilings, abundant natural light, and spacious formal living and dining areas that create an inviting atmosphere for both everyday living and entertaining.The heart of the home is the well-appointed kitchen featuring rich cherry wood cabinetry, stainless steel appliances, granite tile countertops, a breakfast bar, and a sunny breakfast nook overlooking the pool. Just beyond, the expansive family room seamlessly connects to the outdoor living space through sliding glass doors.Step outside to your own private retreat featuring a screen-enclosed saltwater heated pool with decorative water features, an oversized covered lanai, and plenty of space to relax, entertain, or enjoy Florida's year-round sunshine.The private primary suite provides a peaceful escape, while the split-bedroom layout offers comfort and privacy for family and guests. A separate guest suite includes an adjoining office/flex space and a full cabana bath with direct pool access, making it ideal for visitors, multigenerational living, or a home office.Additional highlights include:Side-entry 2-car garageInside laundry roomSecurity camera systemExpansive corner homesiteGated community with beautifully maintained surroundingsConveniently located near shopping, dining, medical facilities, and major highways, this exceptional home offers the perfect balance of elegance, functionality, and Florida outdoor living.Schedule your private showing today and discover everything this remarkable home has to offer.
Property Features
Property Type: Residential - Single Family
Cooling: Central Air
Fenced: Yes
Garage: 2 car attached
Heating: Central
Lot Size: 0.56 Acres
Roof Type: Shingle
Stories: 1.0
Taxes: $4,411
Year Built: 2005
Amenities
Cathedral Ceiling(s)
Eat-in Kitchen
Kitchen/Family Room Combo
Split Bedroom
Stone Counters
Thermostat
Walk-In Closet(s)
French Doors
Lighting
Feature Descriptions
Additional Rooms: Attic
Appliances: Dishwasher, Disposal, Dryer, Microwave, Range, Refrigerator, Washer
Days on Site: 65
Directions: Take Exit 341 (County Road 484) and head east. Turn right onto SE 36th Avenue, then left onto SE 50th Street/SE 49th Road (depending on GPS routing). Continue to the entrance of Summerton South. After entering the gate, follow the community roads to 5060
Exterior: Block
Fencing: Fenced
Flood Zone Code: x
Flooring: Carpet, Ceramic Tile
Foundation: Block
HOA Fee: 600/ Quarterly
HOA Y/N: Yes
Home Warranty Y/N: No
Listing Terms: Cash, Conventional, FHA, VA Loan
Lot: Corner Lot, Cul-De-Sac, Landscaped, Oversized Lot, Sidewalk
Lot Dimensions: 0.56
Other Equipment: Irrigation Equipment
Ownership: Fee Simple
Patio/Porch: Enclosed, Screened
Pets Allowed: No
Pool: Child Safety Fence, Fiberglass, Heated, In Ground, Salt Water, Screen Enclosure, Solar Heat
Property Attached Y/N: No
Property Sub-Type: Single Family Residence
Sewer: Septic Tank
Showing Instructions: Appointment Only, Call Listing Agent
Special Sale Provisions: None
Swimming Pool: Yes
Utilities: Cable Available, Electricity Available, Sewer Available
Water: None
Water Access Y/N: No
Windows: Blinds
Zoning: X
Room Sizes
Primary Bedroom: 25.4x14.65
Bedroom 1: 12.6x13.75
Bedroom 2: 12x12
Bedroom 3: 14x14
Kitchen: 14.5x13.75
Living Room: 17x18
Family Room: 15x20
Dining Room: 14x18
Listed By / Shown By
Listed By
Agency Name: ARCHER REALTY SOLUTIONS LLC
Agency Contact: 727-600-4600
Shown By
Agency Title: Robb Harrison Realty, Inc.
Agency Phone: (352) 877-2790

Estimate Your Payment
Estimated Payment
$ 3,762.13 per month $3,234.13 Principal & Interest $367.58 Property Tax $160.42 Homeowner's Insurance
5060 SE 40th Street | MLS# TB8532178
This single family home located at 5060 SE 40th Street, Ocala, FL 34480 is currently listed for sale with an asking price of $550,000. This property was built in 2005 and has 4 bedrooms and 3 full baths with 2631 sq. ft. SE 40th Street is located in the SUMMERTON SOUTH subdivision. Search SUMMERTON SOUTH real estate on www.robbharrison.com today.