
BEDS2
BATHS2 full
SQUARE FEET1,337
MLS#G5114214
STATUSPending
PROPERTY TYPEResidential - Single Family
SUBDIVISIONCOTTAGES/LAKESIDE LNDGS
Property Description
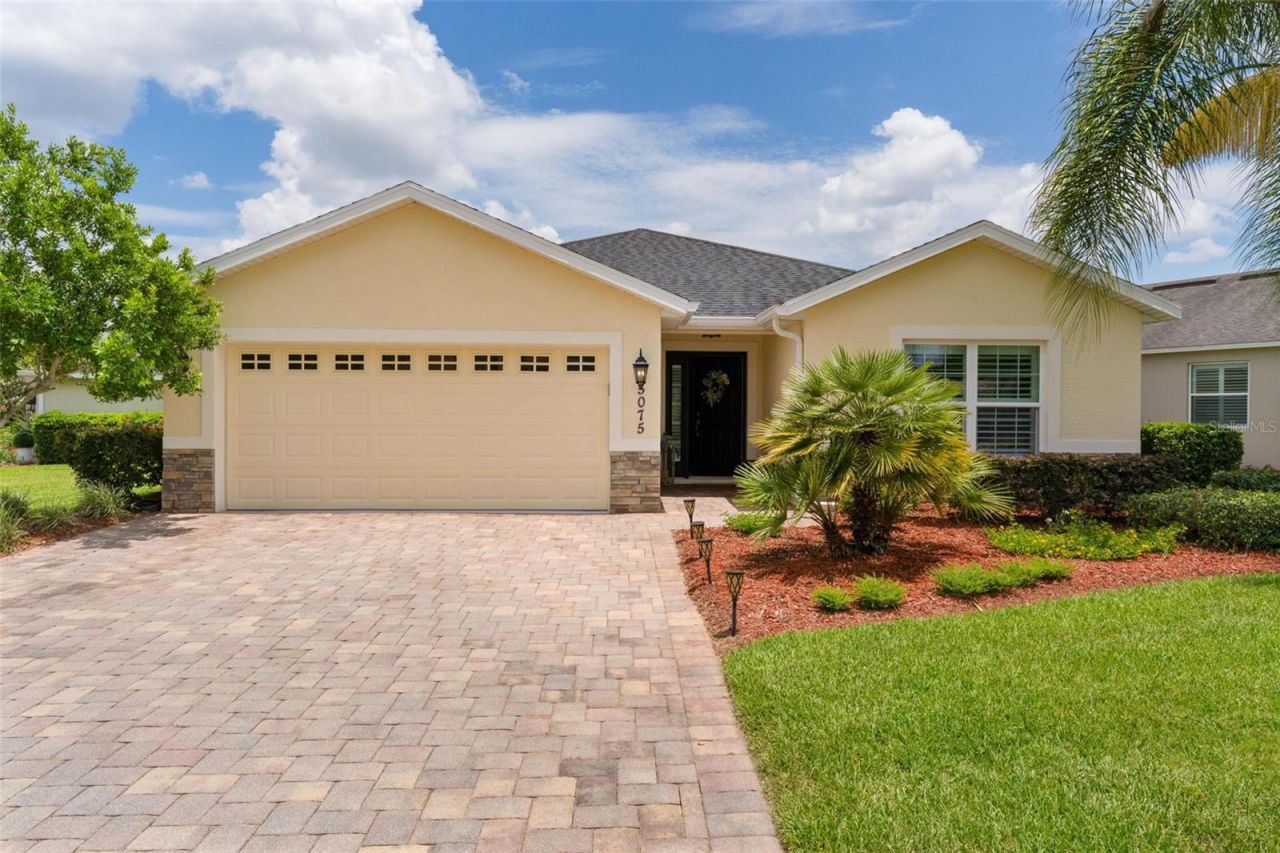
Under contract-accepting backup offers. Experience luxury resort-style living in the highly sought-after Lakeside Landings community, ideally located adjacent to The Villages and just minutes from premier shopping, dining, and nightly entertainment. This meticulously maintained and gently lived-in 2-bedroom, 2-bath home with a 2-car garage is being offered turnkey-simply bring your personal belongings and begin enjoying this exceptional lifestyle.Inside, you'll find plantation shutters, ceramic tile flooring, soaring ceilings, and a convenient indoor laundry room. The open-concept kitchen is well-appointed with stainless steel appliances, Corian countertops, abundant storage, and light-toned cabinetry that enhances the bright and airy feel of the space. The spacious primary suite features a large walk-in closet, private en-suite bath with dual vanities, a walk-in shower, and direct access to the screened lanai. The generously sized guest bedroom offers its own closet, like-new carpeting, and access to a dedicated full bath with attractive tiled shower accents. Lakeside Landings distinguishes itself with its impressive resort-style amenities, including a spectacular community pool, clubhouse, fitness center, card room, library, and multipurpose conference/party room. Residents enjoy an active social calendar, friendly atmosphere, and a welcoming environment for both retirees and families alike. Don't miss this opportunity to own a beautiful turnkey home in one of the area's most desirable communities. Schedule your exclusive showing today!
Property Features
Property Type: Residential - Single Family
Cooling: Central Air
Garage: 2 car attached
Heating: Central
Lot Size: 0.20 Acres
Roof Type: Shingle
Stories: 1.0
Taxes: $2,019
Year Built: 2016
Amenities
High Ceilings
Primary Bedroom Main Floor
Feature Descriptions
Appliances: Cooktop, Dishwasher, Disposal, Dryer, Microwave, Washer
Association Amenities: Clubhouse, Gated, Maintenance, Pickleball Court(s), Pool, Recreation Facilities, Tennis Court(s)
Community Features: Clubhouse, Dog Park, Fitness Center, Gated Community - Guard, Gated Community - No Guard, Golf Carts OK, Irrigation-Reclaimed Water, Playground, Pool
Days on Site: 22
Directions: US 301 North, make a Right onto 472/Rainey Trail, make a Right onto Regatta Blvd, Right onto Ketch Kay Ln, make a Right onto Neptune Circle. The home will be on the left hand side.
Exterior: Block
Flood Zone Code: X
Flooring: Ceramic Tile
Foundation: Slab
HOA Fee: 595/ Quarterly
HOA Y/N: Yes
Home Warranty Y/N: No
Listing Terms: Cash, Conventional, FHA, USDA Loan, VA Loan
Lot Dimensions: 0.2
Other Equipment: Irrigation Equipment
Ownership: Fee Simple
Pets Allowed: Cats OK, Dogs OK
Property Attached Y/N: No
Property Sub-Type: Single Family Residence
Sewer: Public Sewer
Showing Instructions: Supra Lock Box, See Remarks, ShowingTime
Special Sale Provisions: None
Utilities: BB/HS Internet Available, Cable Available, Electricity Available, Electricity Connected, Phone Available
Water: Public
Water Access Y/N: No
Zoning: X
Room Sizes
Primary Bedroom: 15x12
Bedroom 2: 12x12
Kitchen: 10x10
Dining Room: 10x10
Living Room: 12x10
Listed By / Shown By
Listed By
Agency Name: REALTY EXECUTIVES IN THE VILLAGES
Agency Contact: 352-753-7500
Shown By
Agency Title: Robb Harrison Realty, Inc.
Agency Phone: (352) 547-5762

Estimate Your Payment
Estimated Payment
$ 1,951.93 per month $1,699.39 Principal & Interest $168.25 Property Tax $84.29 Homeowner's Insurance
5075 Neptune Circle | MLS# G5114214
This single family home located at 5075 Neptune Circle, Oxford, FL 34484 is currently listed for sale with an asking price of $289,000. This property was built in 2016 and has 2 bedrooms and 2 full baths with 1337 sq. ft. Neptune Circle is located in the COTTAGES/LAKESIDE LNDGS subdivision. Search COTTAGES/LAKESIDE LNDGS real estate on www.robbharrison.com today.