
BEDS2
BATHS2 full 1 partial
SQUARE FEET2,335
MLS#A4669674
STATUSActive
PROPERTY TYPEResidential - Single Family
SUBDIVISIONCASCADES AT S H PLANT
Property Description
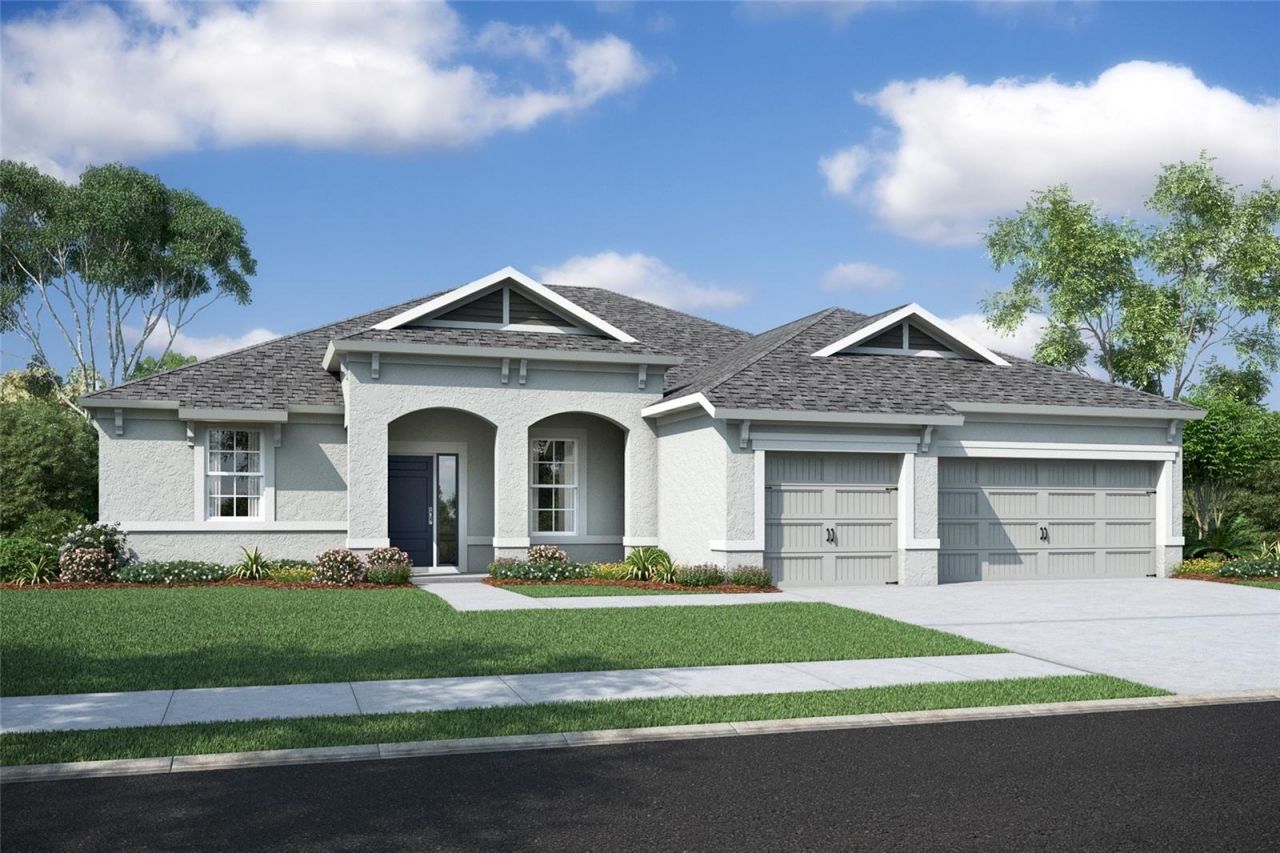
Virtually Staged. Under Construction. The Seabrook offers 2,335 square feet of thoughtfully designed living space with an open-concept layout ideal for everyday comfort. The chef's kitchen features two-tone cabinetry, quartz countertops, an oversized island, gas slide-in range, built-in microwave, and a walk-in pantry. A coffered ceiling enhances the spacious living room, while quartz countertops continue throughout the home.The private primary suite includes a large walk-in shower and an oversized walk-in closet with natural light. A secondary bedroom with its own ensuite bath provides added privacy and comfort for guests. A versatile den offers the perfect space for a home office, library, or craft room. Enjoy both a formal dining room and a bright breakfast caf?, where you can start your day with peaceful views and added privacy from the absence of rear neighbors. Additional highlights include a 3-car garage with a separate bay ideal for golf cart storage, a convenient drop zone, half bath for visitors, and a water softener loop in the garage.Photos are of a completed Seabrook model by Inland Homes and are for illustrative purposes only. Actual home is under construction, and selections will vary.
Property Features
Property Type: Residential - Single Family
Cooling: Central Air
Garage: 3 car attached
Heating: Central
Home Style: Coastal
Lot Size: 0.21 Acres
Roof Type: Shingle
Stories: 1.0
Taxes: $1,383
Year Built: 2025
Amenities
In Wall Pest System
Thermostat
Private Mailbox
Sliding Doors
Feature Descriptions
Additional Rooms: Den/Library/Office
Appliances: Dishwasher, Disposal, Exhaust Fan, Gas Water Heater, Microwave, Range, Range Hood, Tankless Water Heater
Association Amenities: Clubhouse, Gated, Pickleball Court(s), Pool
Builder: Inland Homes
Community Features: Clubhouse, Fitness Center, Gated Community - No Guard, Pool, Sidewalks, Street Lights
Days on Site: 265
Directions: Broad Street (Hwy 41) to Southern Hills Plantation, turn into the community on Southern Hills Boulevard to the Cascades on Cotillion Boulevard. Follow Cotillion to Jennings Trail. Take a Left on Jennings Trail and home is on left side at 5108 Jennings Tra
Disaster Mitigation: Above Flood Plain, Hurricane Insur. Deduction Qual.
Exterior: Block, Stucco
Flood Zone Code: X
Flooring: Carpet, Ceramic Tile
Foundation: Slab
Garage Dimensions: 28x23
HOA Fee: 415/ Monthly
HOA Y/N: Yes
Home Warranty Y/N: Yes
Listing Terms: Cash, Conventional, FHA, USDA Loan, VA Loan
Lot: Landscaped, Paved
Lot Dimensions: 0.21
Model: Seabrook
Number of Pets: 2
Other Equipment: Irrigation Equipment
Ownership: Fee Simple
Patio/Porch: Covered, Patio
Pets Allowed: Yes
Property Attached Y/N: No
Property Sub-Type: Single Family Residence
Security: Smoke Detector(s)
Senior Community: Yes
Sewer: Public Sewer
Showing Instructions: 24 Hour Notice, Appointment Only, Call Owner, Call Seller Direct, No Lockbox
Special Sale Provisions: None
Utilities: Cable Connected, Electricity Connected, Natural Gas Connected, Sewer Connected, Water Connected
Water: Public
Water Access Y/N: No
Windows: Double Pane Windows, Low-Emissivity Windows
Zoning: RES
Room Sizes
Primary Bedroom: 18x14
Bedroom 2: 12x13
Den: 12x11
Kitchen: 10x14
Living Room: 18x23
Balcony/Porch/Lanai: 20x10
Dining Room: 11x13
Listed By / Shown By
Listed By
Agency Name: BERKSHIRE HATHAWAY HOMESERVICE
Agency Contact: 941-907-2000
Shown By
Agency Title: Robb Harrison Realty, Inc.
Agency Phone: (352) 547-5762

Estimate Your Payment
Estimated Payment
$ 2,982.92 per month $2,732.15 Principal & Interest $115.25 Property Tax $135.52 Homeowner's Insurance
5108 Jennings Trail | MLS# A4669674
This single family home located at 5108 Jennings Trail, Brooksville, FL 34601 is currently listed for sale with an asking price of $464,632. This property was built in 2025 and has 2 bedrooms and 2 full and 1 partial baths with 2335 sq. ft. Jennings Trail is located in the CASCADES AT S H PLANT subdivision. Search CASCADES AT S H PLANT real estate on www.robbharrison.com today.