
BEDS2
BATHS2 full
SQUARE FEET1,619
MLS#OM733774
STATUSActive
PROPERTY TYPEResidential - Single Family
SUBDIVISIONOCALA PALMS
Property Description
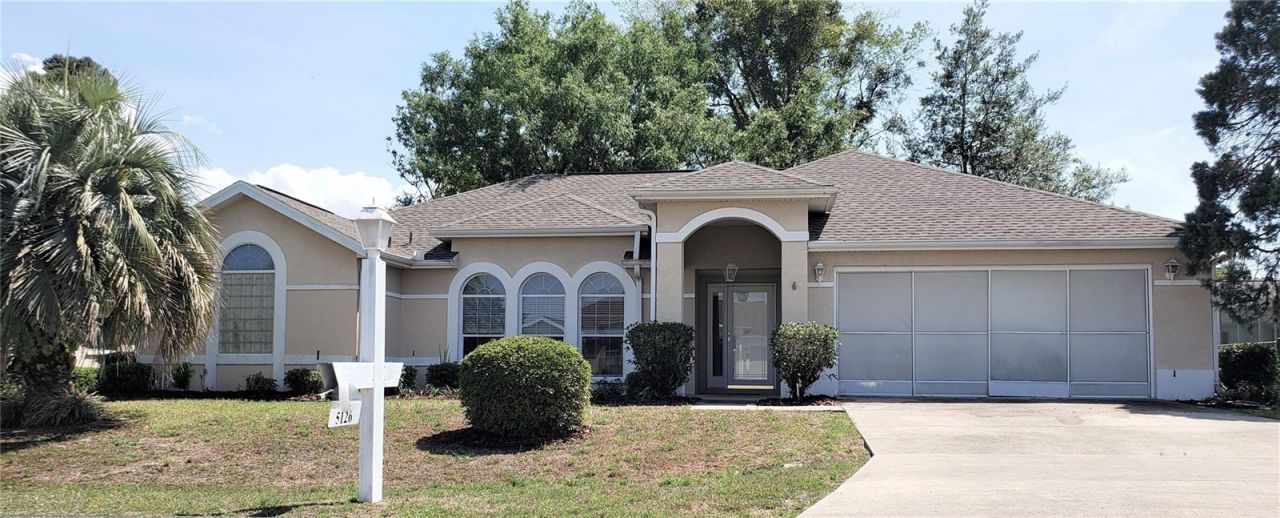
This beautiful home offers spacious rooms and loads of storage. It's designed for entertaining and waiting for your personal touches. The greatroom features volume ceilings and sliders leading to the enclosed lanai with summer kitchen. The tiled kitchen offers plenty of cabinets, all appliances, and dining space. The primary bedroom has a tray ceiling, dual closets and French doors opening to the en suite bath. A guest bedroom is situated privately off the kitchen, steps to a full bath. An indoor laundry has even more storage, appliance hookups, laundry tub, and leads to the 2-car attached garage. This is one of the few homesites that offers a private, fenced backyard with mature trees. The roof was reshingled in 2021. Ocala Palms is a gated, 55+ community where you'll find one of the finest Italian restaurants in Ocala. Enjoy outdoor and indoor swimming pools, tennis courts,pickle ball, a fitness center, clubhouse and plenty of social activities. Memberships are available for the 18-hole golf course. This central Florida location is just a short distance to both coasts, Gainesville, Orlando and the new World Equestrian Center. Shopping, banking and medical facilities are only minutes away.
Property Features
Property Type: Residential - Single Family
Cooling: Central Air
Fenced: Yes
Heating: Central, Electric, Heat Pump
Lot Size: 0.20 Acres
Roof Type: Shingle
Stories: 1.0
Taxes: $3,747
Year Built: 1996
Amenities
Ceiling Fans(s)
Eat-in Kitchen
High Ceilings
Primary Bedroom Main Floor
Pull Down Stairs
Split Bedroom
Thermostat
Tile Counters
Tray Ceiling(s)
Walk-In Closet(s)
Wet Bar
Window Treatments
Rain Gutters
Feature Descriptions
Additional Rooms: Florida Room
Appliances: Bar Fridge, Dishwasher, Disposal, Electric Water Heater, Indoor Grill, Microwave, Range, Refrigerator
Association Amenities: Clubhouse, Fence Restrictions, Fitness Center, Recreation Facilities, RV/Boat Storage, Security, Tennis Court(s)
Community Features: Fitness Center, Gated Community - Guard, Pool, Restaurant
Directions: From I-75, travel West on Hwy 27 approximately one mile. Turn left into the Ocala Palms entrance and check in with the Security Guard.
Exterior: Block, Stucco
Fencing: Chain Link
Flood Zone Code: X
Flooring: Carpet, Ceramic Tile, Linoleum
Foundation: Slab
HOA Fee: 294.7/ Monthly
HOA Y/N: Yes
Home Warranty Y/N: No
Listing Terms: Cash, Conventional
Lot: Landscaped, Near Golf Course, Paved
Lot Dimensions: 0.2
Number of Pets: 2
Other Equipment: Irrigation Equipment
Ownership: Fee Simple
Patio/Porch: Covered, Enclosed, Front Porch, Rear Porch, Screened
Pets Allowed: Cats OK, Dogs OK, Number Limit, Size Limit
Pets Size: Medium (36-60 Lbs.)
Property Attached Y/N: No
Property Sub-Type: Single Family Residence
Senior Community: Yes
Sewer: Public Sewer
Showing Instructions: Supra Lock Box, Call Listing Agent
Special Sale Provisions: None
Utilities: BB/HS Internet Available, Cable Connected, Electricity Connected, Public, Sewer Connected, Underground Utilities, Water Connected
Vegetation: Trees/Landscaped
Water: Public
Water Access Y/N: No
Windows: Skylight(s)
Zoning: PUD
Room Sizes
Great Room: 16x21
Primary Bedroom: 14x16
Kitchen: 12x12
Listed By / Shown By
Listed By
Agency Name: UNITED REALTY CORP. OF OCALA
Agency Contact: 352-351-8047
Shown By
Agency Title: Robb Harrison Realty, Inc.
Agency Phone: (352) 877-2790

Estimate Your Payment
Estimated Payment
$ 1,787.34 per month $1,405.38 Principal & Interest $312.25 Property Tax $69.71 Homeowner's InsuranceChange Payment Information
Top REALTORS® in this Area
Jennifer Leeds
Wow!!! The best
I really want to thank you Robb for having such a great I mean fabulous agent. She was totally on top of everything. I never didn't know what was going on. She walked me thru every step and held my hand . She was never rushed or made me feel like I was a bother (and believe me I can be). Working with Robb was great. He always responded immediately. If something in the home needed to be done he was right there with a solution. Everything he said he did. I just loved Jennifer. Thanks so much for putting me in her hands. — K Davis
— K Davis
5126 NW 21st Loop | MLS# OM733774
This single family home located at 5126 NW 21st Loop , Ocala, FL 34482 is currently listed for sale with an asking price of $239,000. This property was built in 1996 and has 2 bedrooms and 2 full baths with 1619 sq. ft. NW 21st Loop is located in the OCALA PALMS subdivision. Search OCALA PALMS real estate on www.robbharrison.com today.