
BEDS3
BATHS2 full 1 partial
SQUARE FEET1,959
MLS#S5146918
STATUS(Bank Owned) - Pending
PROPERTY TYPEResidential - Single Family
SUBDIVISIONREGAL WOODS
Property Description
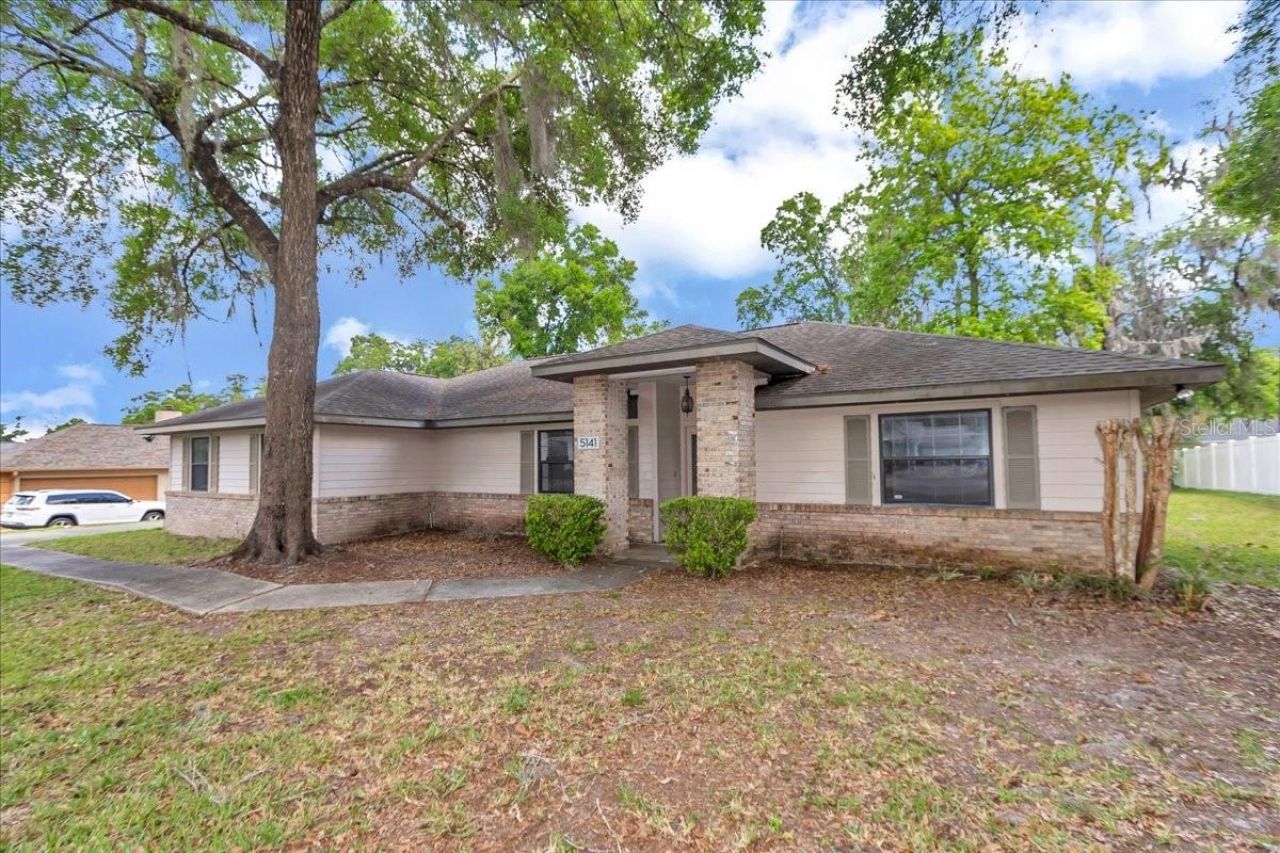
Spacious and versatile home located in the Regal Woods neighborhood in Ocala. This property features 3 bedrooms, 2 full bathrooms, plus an additional half bath conveniently located in the garage. The kitchen offers great potential to be transformed into your dream kitchen and includes a dinette area.The home features a formal living room with a fireplace that opens to a screened patio-ideal for relaxing and enjoying Florida living. The formal dining room provides a great space for gatherings and entertaining. The large primary bedroom includes a generously sized walk-in closet. The secondary bathroom is conveniently located between Bedrooms 2 and 3.A spacious bonus room offers endless possibilities and can be converted into a family room, home office, or recreational space. The property also features a nice sized back yard for outdoor enjoyment.Don't miss this opportunity-schedule your private showing today before this home is sold! This home is being sold in as is condition. All buyers must view the home before submitting an offer. Hurry and schedule your appointment before the home is sold.
Property Features
Property Type: Residential - Single Family
Cooling: Central Air
Garage: 2 car attached
Heating: Other
Lot Size: 0.40 Acres
Roof Type: Shingle
Stories: 1.0
Taxes: $2,458
Year Built: 1994
Amenities
Ceiling Fans(s)
Other
Feature Descriptions
Appliances: Dishwasher, Microwave, Range
Days on Site: 114
Directions: Take S Pine Ave north or south to SE 52nd street. Head east on SE 52nd street. Continue on this street until you reach SE 36th ave. Turn left onto SE 36th ave. The home will be on your right.
Exterior: Block, Concrete, Stucco
Fireplace: Living Room
Fireplace Y/N: Yes
Flood Zone Code: X
Flooring: Carpet, Ceramic Tile
Foundation: Block
Home Warranty Y/N: No
Listing Terms: Cash, Conventional
Lot Dimensions: 0.4
Ownership: Fee Simple
Pets Allowed: Yes
Property Attached Y/N: No
Property Sub-Type: Single Family Residence
Sewer: Septic Tank
Showing Instructions: Combination Lock Box
Special Sale Provisions: Real Estate Owned
Utilities: Electricity Connected, Sewer Connected, Water Connected
Water: Public
Water Access Y/N: No
Zoning: R1
Local Schools
High School: Forest High School
Middle School: Osceola Middle School
Elementary School: Shady Hill Elementary School
Listed By / Shown By
Listed By
Agency Name: REALTYCITY INC
Agency Contact: 863-438-6605
Shown By
Agency Title: Robb Harrison Realty, Inc.
Agency Phone: (352) 877-2790

Estimate Your Payment
Estimated Payment
$ 1,747.19 per month $1,469.47 Principal & Interest $204.83 Property Tax $72.89 Homeowner's Insurance
5141 SE 36th Avenue | MLS# S5146918
This single family home located at 5141 SE 36th Avenue, Ocala, FL 34480 is currently listed for sale with an asking price of $249,900. This property was built in 1994 and has 3 bedrooms and 2 full and 1 partial baths with 1959 sq. ft. SE 36th Avenue is located in the REGAL WOODS subdivision. Search REGAL WOODS real estate on www.robbharrison.com today.