
BEDS3
BATHS2 full
SQUARE FEET2,281
MLS#OM730184
STATUSActive
PROPERTY TYPEResidential - Single Family
SUBDIVISIONGOLDEN HILLS TURF & COUNTRY CLUB
Property Description
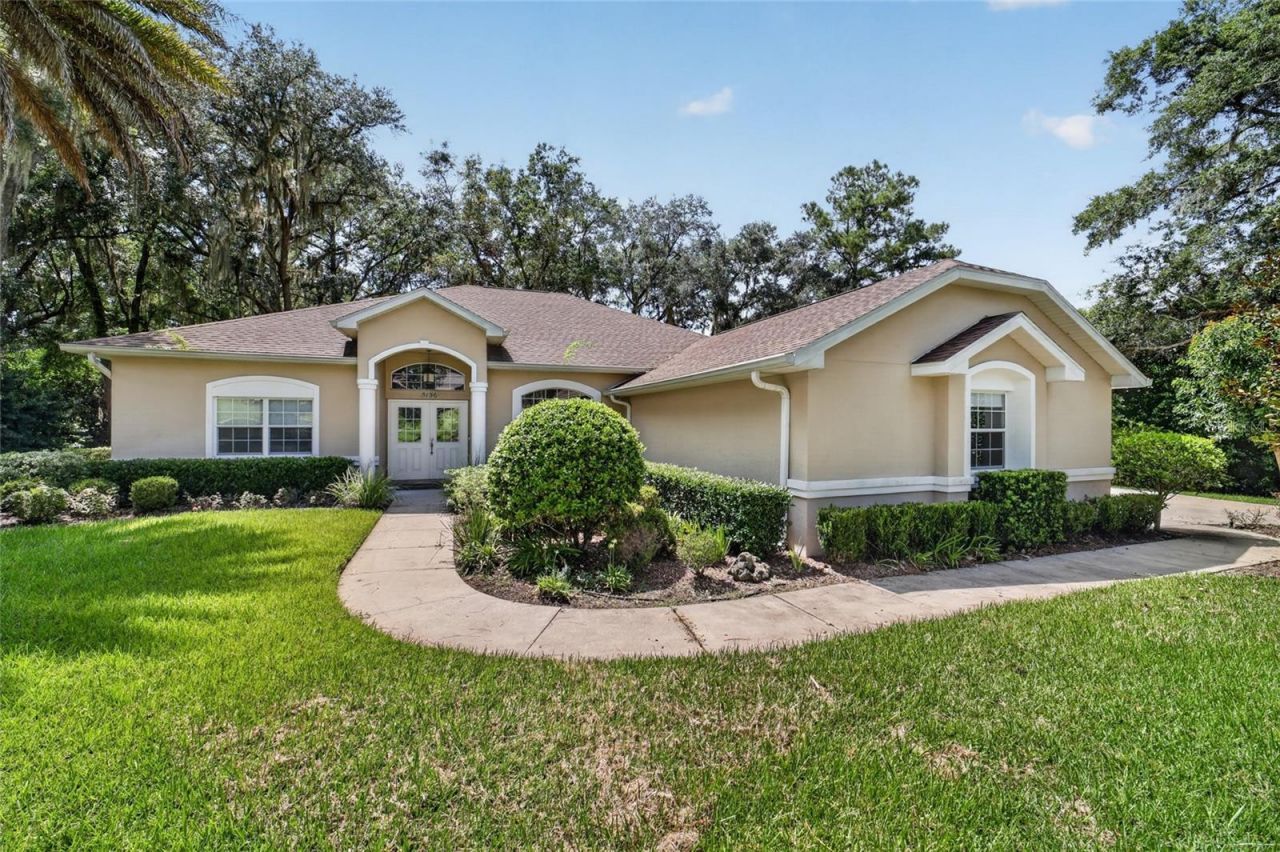
Nestled amongst mature trees in the established community of Golden Hills, this property features a peaceful setting with plenty of space to enjoy. Set on a beautifully landscaped .65-acre lot along a quiet dead-end street, the home has plenty of curb appeal and a great location just minutes from the World Equestrian Center (WEC), HITS, and several nearby shopping and dining options in the NW region of Ocala. Inside, the home features a total of 3-bedroom, 2-baths with over 2,280 square feet of space defined by high ceilings, warm wood flooring, modern paint choices throughout, and an open floor plan that creates an easy flow from room to room. The main living area centers around an electric fireplace and flows easily into the dining area and kitchen, creating a comfortable layout for everyday living and entertaining. The kitchen offers plenty of space for prep with stone counter tops, stainless steel appliances, generous pantry storage, and a large breakfast bar. The primary suite provides a comfortable, relaxing space with ample closet space and a stunning en-suite bath that features dual vanities, a soaking tub, and a separate walk-in shower with glass door. Two additional bedrooms provide plenty of flexibility for guests or use as a home office, hobby space, or play room as desired. A dedicated laundry room adds every day convenience, complete with built-in storage shelving and its own utility sink.At the rear of the home, a large screen-enclosed lanai extends the living space outdoors and overlooks a private, tree-lined backyard with established landscaping and plenty of room to enjoy the surrounding natural setting. Adjacent to the lanai is an additional concrete patio with covered area and plenty of space for a barbecue or additional seating, adding additional options for outdoor enjoyment. Residents of Golden Hills can enjoy the setting of an established golf community with amenities that include a clubhouse, restaurant, 18-hole golf course, and golf-cart access. With a spacious lot, comfortable layout, and inviting indoor and outdoor living areas, this property offers a wonderful opportunity to enjoy the Golden Hills lifestyle- don't miss out!
Property Features
Property Type: Residential - Single Family
Cooling: Central Air
Fenced: Yes
Garage: 2 car attached
Heating: Electric
Home Style: Florida
Lot Size: 0.65 Acres
Roof Type: Shingle
Stories: 1.0
Taxes: $6,993
Year Built: 1998
Amenities
Ceiling Fans(s)
High Ceilings
Open Floorplan
Primary Bedroom Main Floor
Solid Surface Counters
Solid Wood Cabinets
Stone Counters
Window Treatments
French Doors
Rain Gutters
Sliding Doors
Feature Descriptions
Additional Rooms: Family Room, Formal Dining Room Separate, Great Room
Appliances: Dishwasher, Disposal, Dryer, Electric Water Heater, Exhaust Fan, Microwave, Range, Refrigerator, Washer
Association Amenities: Clubhouse, Golf Course, Maintenance
Community Features: Clubhouse, Golf Carts OK, Golf, Restaurant
Directions: US-27 N, Turn Right onto NW 80th Ave, Turn Left onto NW 46th St, Turn Right onto NW 82nd Ct, Property will be on the Left
Exterior: Stucco
Fencing: Chain Link
Fireplace: Electric
Fireplace Y/N: Yes
Flood Zone Code: X
Flooring: Wood
Foundation: Block
HOA Fee: 200/ Annually
HOA Y/N: Yes
Home Warranty Y/N: No
Listing Terms: Cash, Conventional, FHA, VA Loan
Lot: Landscaped, Near Golf Course, Street Dead-End, Paved
Lot Dimensions: 0.65
Number of Septics: 1
Other Equipment: Irrigation Equipment
Ownership: Fee Simple
Parking: Garage Door Opener, Garage Faces Side
Parking Notes: Garage Door Opener, Garage Faces Side
Patio/Porch: Front Porch, Rear Porch, Screened
Pets Allowed: Yes
Property Attached Y/N: No
Property Sub-Type: Single Family Residence
Security: Smoke Detector(s)
Sewer: Septic Tank
Showing Instructions: Supra Lock Box, ShowingTime
Special Sale Provisions: None
Utilities: Cable Available, Cable Connected, Electricity Available, Electricity Connected, Phone Available, Public, Sewer Connected, Water Available, Water Connected
Vegetation: Mature Landscaping
Water: Public
Water Access Y/N: No
Windows: Blinds, ENERGY STAR Qualified Windows
Zoning: R1
Local Schools
High School: West Port High School
Middle School: Osceola Middle School
Elementary School: Fessenden Elementary School
Listed By / Shown By
Listed By
Agency Name: SHOWCASE PROPERTIES OF CENTRAL
Agency Contact: 352-351-4718
Shown By
Agency Title: Robb Harrison Realty, Inc.
Agency Phone: (352) 877-2790

Estimate Your Payment
Estimated Payment
$ 4,279.72 per month $3,522.26 Principal & Interest $582.75 Property Tax $174.71 Homeowner's InsuranceChange Payment Information
Top REALTORS® in this Area
Jennifer Leeds
Wow!!! The best
I really want to thank you Robb for having such a great I mean fabulous agent. She was totally on top of everything. I never didn't know what was going on. She walked me thru every step and held my hand . She was never rushed or made me feel like I was a bother (and believe me I can be). Working with Robb was great. He always responded immediately. If something in the home needed to be done he was right there with a solution. Everything he said he did. I just loved Jennifer. Thanks so much for putting me in her hands. — K Davis
— K Davis
5156 NW 82nd Court | MLS# OM730184
This single family home located at 5156 NW 82nd Court , Ocala, FL 34482 is currently listed for sale with an asking price of $599,000. This property was built in 1998 and has 3 bedrooms and 2 full baths with 2281 sq. ft. NW 82nd Court is located in the GOLDEN HILLS TURF & COUNTRY CLUB subdivision. Search GOLDEN HILLS TURF & COUNTRY CLUB real estate on www.robbharrison.com today.