
BEDS4
BATHS3 full
SQUARE FEET2,553
MLS#OM728226
STATUSActive
PROPERTY TYPEResidential - Single Family
SUBDIVISIONOCALA PRESERVE
Property Description
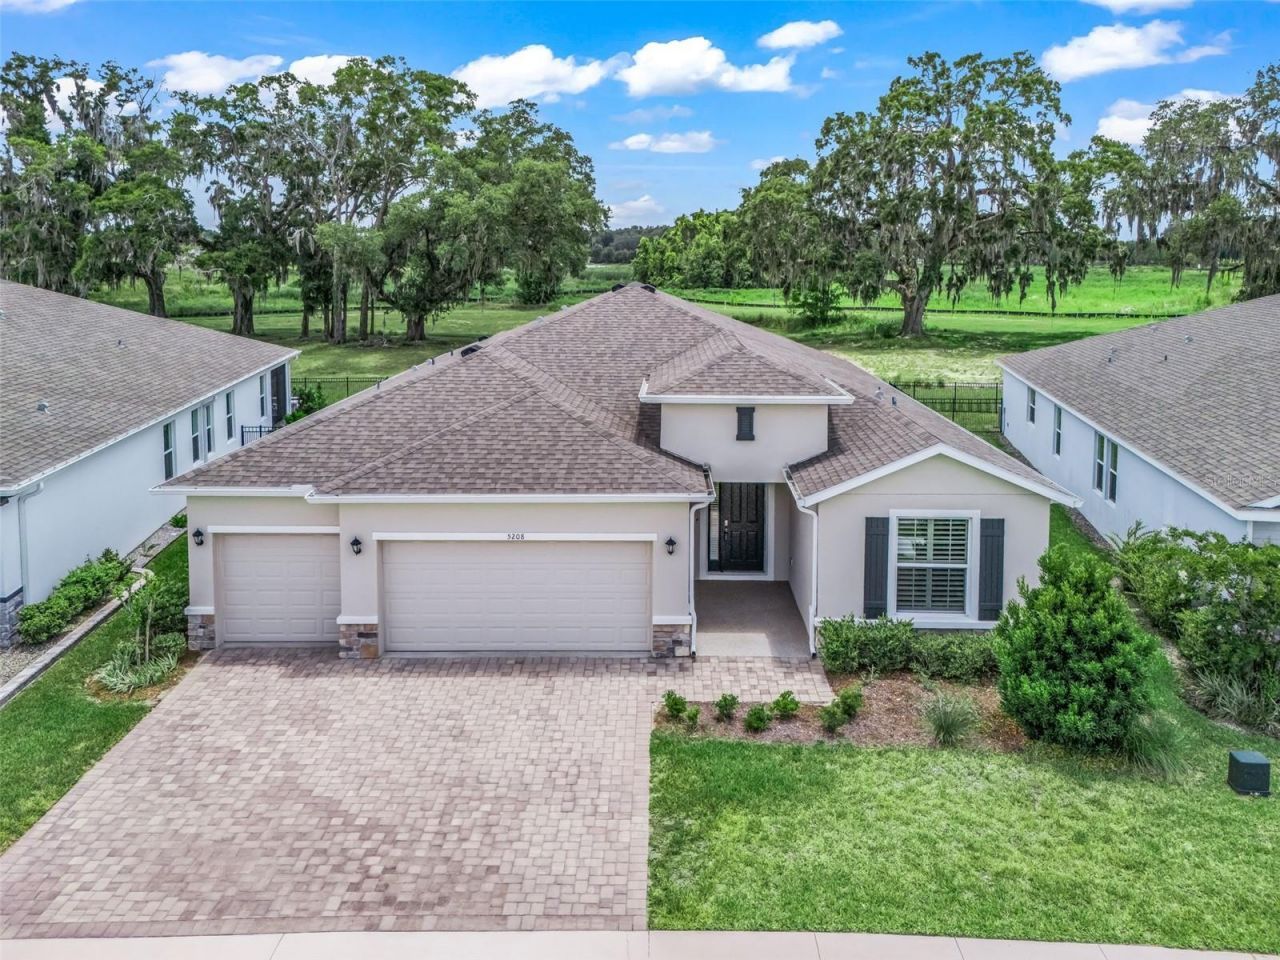
Welcome to this beautifully maintained 2023 Hawthorne model offering 4 bedrooms, 3 bathrooms, and 2,558 square feet of thoughtfully designed living space in sought-after Ocala Preserve. Overlooking a peaceful walking path, this home combines comfort, style, and everyday functionality. The spacious kitchen features granite countertops, stainless steel appliances, a walk-in pantry, and smart home capabilities throughout the entire house. Brand-new carpet was installed in all bedrooms on July 1, 2026, while plantation shutters throughout add timeless character and elegance. The oversized laundry room is prepped for two washers, making laundry day a breeze. The owner's suite offers custom closet systems in both walk-in closets, along with a spa-like bath featuring a walk-in shower, soaking tub, private water closet, and an additional linen closet. Even the attic has been upgraded for more efficient and accessible storage. This is a home that has been thoughtfully enhanced for both convenience and everyday living.
Property Features
Property Type: Residential - Single Family
Cooling: Central Air
Garage: 3 car attached
Heating: Central
Lot Size: 0.17 Acres
Roof Type: Shingle
Stories: 1.0
Taxes: $6,868
Year Built: 2023
Amenities
Built-in Features
Open Floorplan
Primary Bedroom Main Floor
Split Bedroom
Walk-In Closet(s)
Playground
Private Yard
Shade Shutter(s)
Sidewalk
Sliding Doors
Tennis Court(s)
Feature Descriptions
Appliances: Dishwasher, Microwave, Range, Range Hood, Refrigerator
Builder: D.R. Horton
Days on Site: 10
Directions: From I-75, North West on HWY 27, 1.9 miles turn right onto NW 55th Ave (Entrance of Ocala Preserve), 0.8 miles take the 3rd exit on the round about onto NW 53rd Ave RD, 0.3 miles turn right onto NW 43rd Lane RD, Turn right to NW 46 Lane RD, home is 700ft
Exterior: Block
Flood Zone Code: x
Flooring: Carpet, Tile
Foundation: Slab
HOA Fee: 1583.64/ Quarterly
HOA Y/N: Yes
Home Warranty Y/N: No
Lot: Near Golf Course, Sidewalk, Paved
Lot Dimensions: 0.17
Model: Hawthorne
Other Equipment: Playground, Private Yard
Other Structures: Tennis Court(s)
Ownership: Fee Simple
Parking: Golf Cart Garage, Golf Cart Parking
Parking Notes: Golf Cart Garage, Golf Cart Parking
Patio/Porch: Covered, Patio
Pets Allowed: Breed Restrictions
Pets Restrictions: Per HOA
Property Attached Y/N: No
Property Sub-Type: Single Family Residence
Sewer: Public Sewer
Showing Instructions: Supra Lock Box
Special Sale Provisions: None
Utilities: Electricity Connected, Sewer Connected
Water: Public
Water Access Y/N: No
Zoning: PUD
Room Sizes
Kitchen: 11x18
Great Room: 19x26
Primary Bedroom: 14x17
Listed By / Shown By
Listed By
Agency Name: RE/MAX PREMIER REALTY
Agency Contact: 352-732-3222
Shown By
Agency Title: Robb Harrison Realty, Inc.
Agency Phone: (352) 877-2790

Estimate Your Payment
Estimated Payment
$ 3,812.59 per month $3,087.13 Principal & Interest $572.33 Property Tax $153.13 Homeowner's InsuranceChange Payment Information
Top REALTORS® in this Area
Jennifer Leeds
Wow!!! The best
I really want to thank you Robb for having such a great I mean fabulous agent. She was totally on top of everything. I never didn't know what was going on. She walked me thru every step and held my hand . She was never rushed or made me feel like I was a bother (and believe me I can be). Working with Robb was great. He always responded immediately. If something in the home needed to be done he was right there with a solution. Everything he said he did. I just loved Jennifer. Thanks so much for putting me in her hands. — K Davis
— K Davis
5208 NW 46th Lane Road | MLS# OM728226
This single family home located at 5208 NW 46th Lane Road, Ocala, FL 34482 is currently listed for sale with an asking price of $525,000. This property was built in 2023 and has 4 bedrooms and 3 full baths with 2553 sq. ft. NW 46th Lane Road is located in the OCALA PRESERVE subdivision. Search OCALA PRESERVE real estate on www.robbharrison.com today.