
BEDS2
BATHS1 full 1 partial
SQUARE FEET1,054
MLS#O6432550
STATUSActive
PROPERTY TYPEResidential - Condominium
SUBDIVISIONLIVE OAK VILLAGE
Property Description
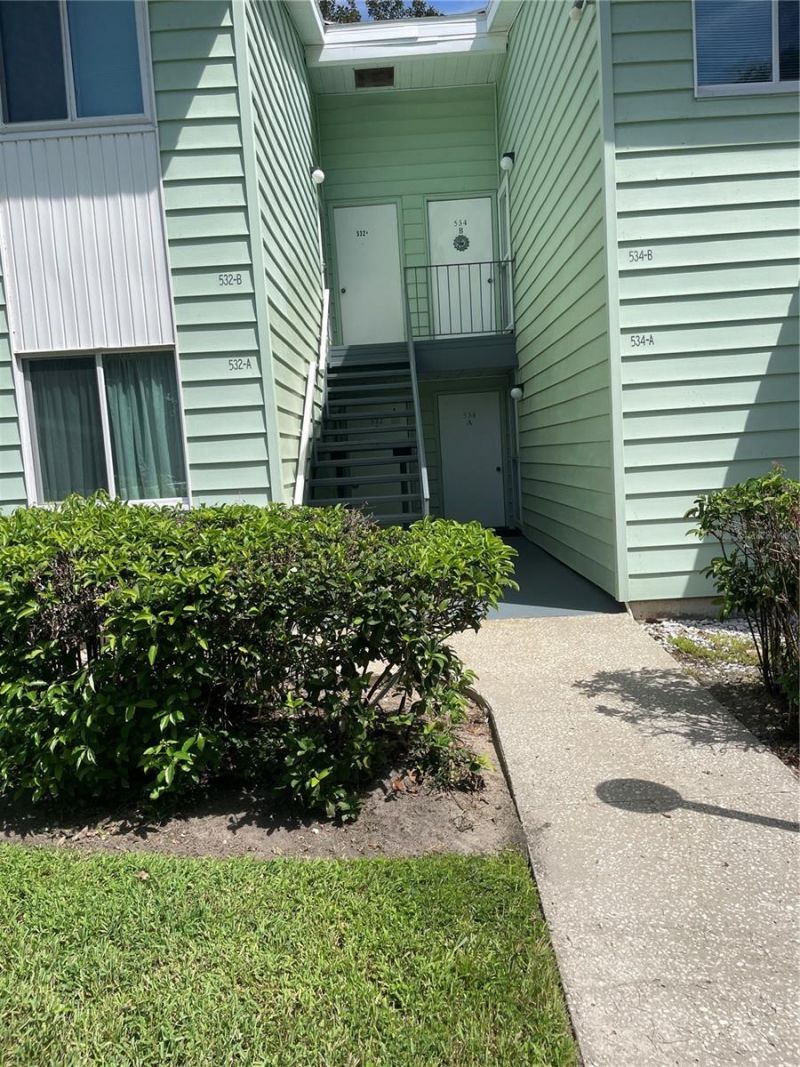
Welcome Home to Live Oak Village. This beautifully maintained 2 bedroom , 1 and half bath first floor condominium with grab bars in the bathroom It is located in the desirable 55 + Live Oak Village community in Ocala. Enjoy peaceful views of lush green grass, and mature trees from the back of the home, creating a relaxing setting to enjoy your morning coffee or unwind at the end of the day. Residents can enjoy a short walk to the community pool and clubhouse, while the HOA includes basic cable, building insurance, exterior and common area maintenance, garbage service, and use of the community amenities. Beautiful oak lined streets provide plenty of shade for leisurely walks, and the community is located on a dead -end road with minimal traffic and well -lit grounds at night. Grocery stores, restaurants, and hiking trails are all just minutes away Peaceful surroundings, convenient location, and immediate occupancy make this condo a wonderful place for you to call this your next home.
Property Features
Property Type: Residential - Condominium
Cooling: Central Air
Heating: Electric
Roof Type: Shingle
Stories: 1.0
Taxes: $1,961
Year Built: 1972
Amenities
Ceiling Fans(s)
Primary Bedroom Main Floor
Other
Feature Descriptions
Appliances: Dishwasher, Range, Refrigerator
Community Features: Pool
Days on Site: 1
Directions: Continue on NE 36th Ave.Go for 2.7 mi.Turn left onto SE Maricamp Rd (SR-464 E).Go for 4.6 mi.Turn left onto Midway Rd.Go for 1.6 mi.Turn right onto Midway Dr.Go for 0.2 mi.532 Midway Dr A
Exterior: Vinyl Siding
Flood Zone Code: x
Flooring: Carpet, Tile
Foundation: Slab
HOA Fee: 342/ Monthly
HOA Y/N: Yes
Home Warranty Y/N: No
Listing Terms: Cash, Conventional
Ownership: Condominium
Pets Allowed: Size Limit
Pets Size: Small (16-35 Lbs.)
Property Attached Y/N: No
Property Sub-Type: Condominium
Senior Community: Yes
Sewer: Public Sewer
Showing Instructions: Call Before Showing, Combination Lock Box, Lockbox, ShowingTime
Special Sale Provisions: None
Utilities: Other
Water: Public
Water Access Y/N: No
Zoning: R3
Listed By / Shown By
Listed By
Agency Name: MAGNOLIA & MAIN REALTY ADVISORS LLC
Agency Contact: 352-812-0461
Shown By
Agency Title: Robb Harrison Realty, Inc.
Agency Phone: (352) 877-2790

Estimate Your Payment
Estimated Payment
$ 897.87 per month $699.75 Principal & Interest $163.42 Property Tax $34.71 Homeowner's Insurance
532 Midway Drive, Unit Unit A | MLS# O6432550
This condo located at 532 Midway Drive, Unit Unit A, Ocala, FL 34472 is currently listed for sale with an asking price of $119,000. This property was built in 1972 and has 2 bedrooms and 1 full and 1 partial baths with 1054 sq. ft. Midway Drive, Unit Unit A is located in the LIVE OAK VILLAGE subdivision. Search LIVE OAK VILLAGE real estate on www.robbharrison.com today.