
BEDS4
BATHS2 full
SQUARE FEET1,937
MLS#O6454550
STATUSActive
PROPERTY TYPEResidential - Single Family
SUBDIVISIONCORAL RIDGE
Property Description
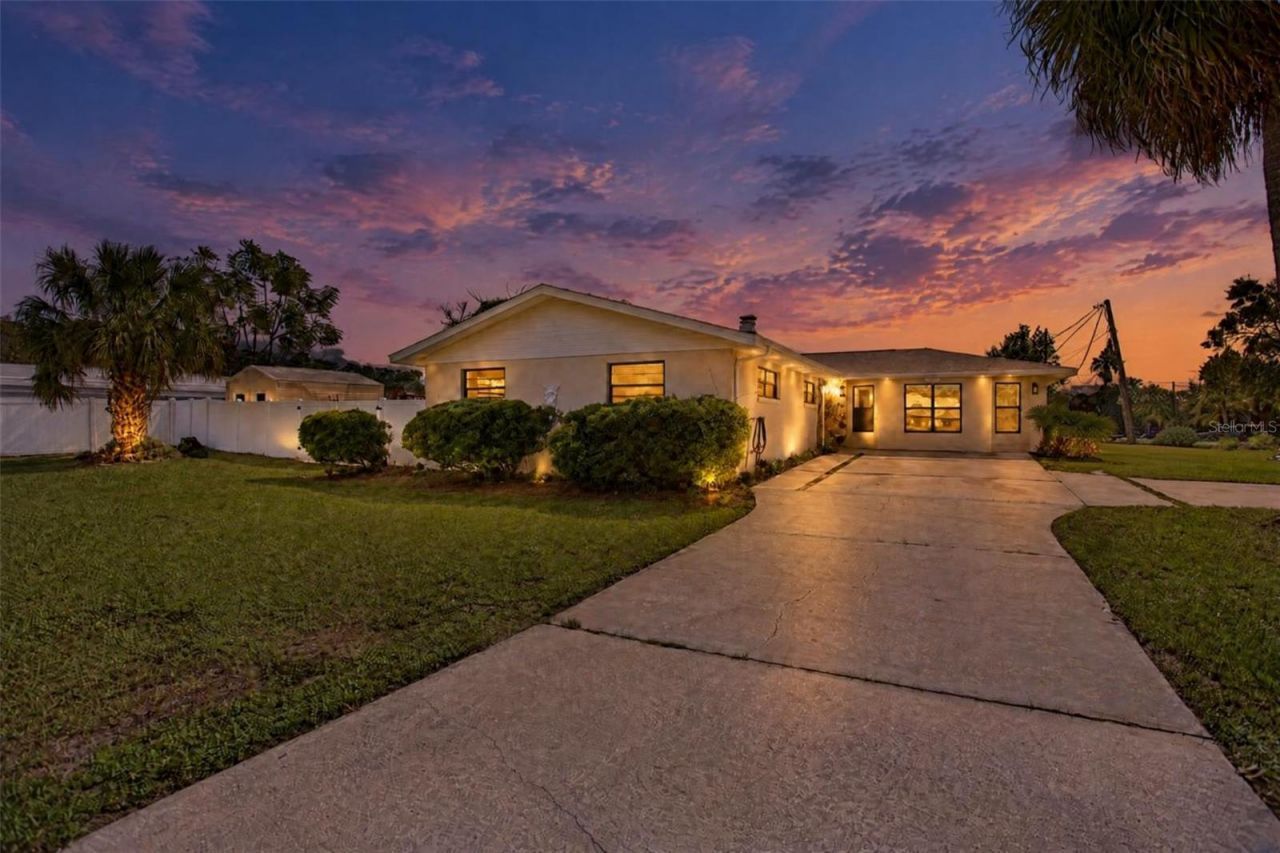
Virtually Staged. Welcome to this beautifully and completely remodeled home in Belleview! Move-in ready and featuring impressive upgrades throughout, this property combines modern style, comfort, and peace of mind. Enjoy brand-new flooring, a beautifully renovated kitchen, and fully updated bathrooms with fresh, modern finishes. The BRAND-NEW ROOF adds even more value to this stunning property. Every detail has been thoughtfully updated, creating a fresh and inviting atmosphere perfect for everyday living and entertaining. Conveniently located near shopping, dining, schools, and major roadways, with easy access to Ocala and The Villages. Whether you're looking for your first home, a place to downsize, or a great investment opportunity, this beautifully renovated property is a must-see! Schedule your private showing today!
Property Features
Property Type: Residential - Single Family
Cooling: Central Air
Heating: Electric
Lot Size: 0.25 Acres
Roof Type: Shingle
Stories: 1.0
Taxes: $1,182
Year Built: 1978
Amenities
Thermostat
Walk-In Closet(s)
Private Yard
Feature Descriptions
Appliances: Dishwasher, Range, Refrigerator
Directions: From US-441 in Belleview, heading south, turn left onto SE 102nd Pl and go 0.7 mi. Turn right onto SE 52nd Ct and go 0.3 mi. Turn left onto SE 106th St, then turn right onto SE 53rd Ave. The home at 5320 SE 106th St will be on the left.
Exterior: Block
Fireplace: Living Room, Stone
Fireplace Y/N: Yes
Flood Zone Code: x
Flooring: Ceramic Tile
Foundation: Slab
Home Warranty Y/N: No
Listing Terms: Cash, Conventional, FHA, VA Loan
Lot Dimensions: 0.25
Other Equipment: Private Yard
Ownership: Fee Simple
Pets Allowed: Yes
Property Attached Y/N: No
Property Sub-Type: Single Family Residence
Sewer: Public Sewer
Showing Instructions: Combination Lock Box, ShowingTime
Special Sale Provisions: None
Utilities: Electricity Connected
Water: Public
Water Access Y/N: No
Zoning: R1
Room Sizes
Primary Bedroom: 12x14
Bedroom 1: 10x11
Bedroom 3: 11x10
Bedroom 4: 11x10
Listed By / Shown By
Listed By
Agency Name: ALLIANCE REALTY ENTERPRISES INC
Agency Contact: 386-337-1949
Shown By
Agency Title: Robb Harrison Realty, Inc.
Agency Phone: (352) 547-5762

Estimate Your Payment
Estimated Payment
$ 1,918.60 per month $1,734.08 Principal & Interest $98.50 Property Tax $86.01 Homeowner's Insurance
5320 SE 106th Street | MLS# O6454550
This single family home located at 5320 SE 106th Street , Belleview, FL 34420 is currently listed for sale with an asking price of $294,900. This property was built in 1978 and has 4 bedrooms and 2 full baths with 1937 sq. ft. SE 106th Street is located in the CORAL RIDGE subdivision. Search CORAL RIDGE real estate on www.robbharrison.com today.