
BEDS3
BATHS2 full 1 partial
SQUARE FEET1,688
MLS#TB8525801
STATUSActive
PROPERTY TYPERental - Townhouse
SUBDIVISIONBEAUMONT
Property Description
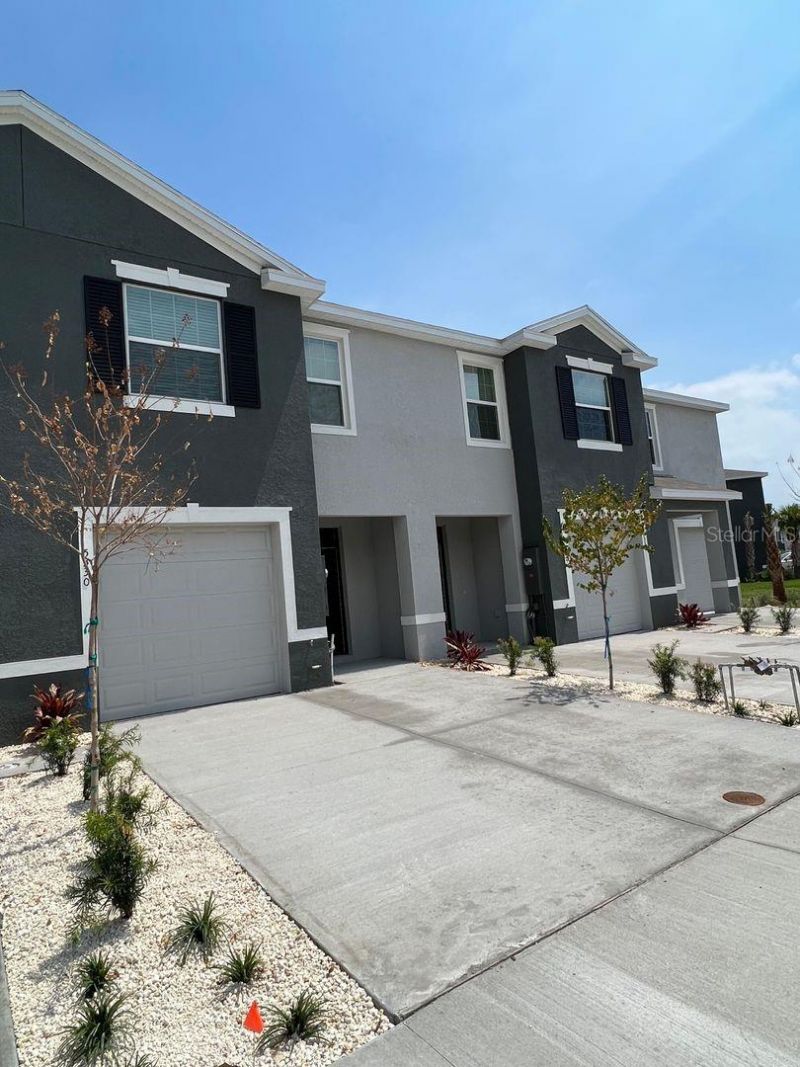
Beautiful 3-bedroom, 2.5-bath townhome located in the highly desirable Beaumont community, just minutes from The Villages. Internet is included in the rent! This beautifully maintained home sits on a premium lot with no rear neighbors, offering added privacy, and features a large screened lanai perfect for relaxing or entertaining. It's also conveniently located just a short walk from the community pool.The first floor boasts a spacious open concept layout with ceramic tile throughout the main living areas. The modern kitchen is the centerpiece of the home, featuring a large center island, gray shaker style cabinetry, granite countertops, and stainless-steel appliances.Upstairs, you'll find a spacious primary suite with two walk-in closets and a private en-suite bathroom complete with dual vanities and a walk-in shower. Two additional bedrooms, a full guest bathroom, and a full-size washer and dryer complete the second floor. Conveniently located near shopping, restaurants, and everyday conveniences, with easy access to I-75 just 10 minutes away.Call Today to Schedule your private showing today!Tenant application and HOA approval are required.
Property Features
Property Type: Rental - Townhouse
Cooling: Central Air
Garage: 1 car attached
Heating: Central
Lot Size: 0.05 Acres
Stories: 2.0
Year Built: 2022
Amenities
Eat-in Kitchen
PrimaryBedroom Upstairs
Solid Wood Cabinets
Stone Counters
Thermostat
Walk-In Closet(s)
Feature Descriptions
Appliances: Dishwasher, Disposal, Dryer, Electric Water Heater, Ice Maker, Microwave, Range, Refrigerator, Washer
Community Features: Pool
Days on Site: 13
Directions: East on Cleveland Ave, Left on Sumter County Rd 462 E, Right on Sundance Trail, Left on Dragonfly Dr. Property is on the left.
Flooring: Carpet, Ceramic Tile
HOA Y/N: Yes
Home Warranty Y/N: No
Lease Terms: Twelve Months
Lot Dimensions: 0.05
Number of Pets: 1
Parking: Garage Door Opener
Parking Notes: Garage Door Opener
Patio/Porch: Rear Porch, Screened
Pets Allowed: Breed Restrictions, Cats OK, Dogs OK
Pets Restrictions: Pets accepted on a case by case basis, owner must approve. Pet screening required
Pets Size: Small (16-35 Lbs.)
Pets Weight (Max): 40
Property Attached Y/N: No
Property Sub-Type: Townhouse
Security: Smoke Detector(s)
Sewer: Public Sewer
Showing Instructions: ShowingTime
Water: Public
Water Access Y/N: No
Windows: Blinds
Listed By / Shown By
Listed By
Agency Name: COASTAL PIONEER REALTY
Agency Contact: 813-480-6146
Shown By
Agency Title: Robb Harrison Realty, Inc.
Agency Phone: (352) 547-5762

5330 Dragonfly Drive | MLS# TB8525801
This property located at 5330 Dragonfly Drive , Wildwood, FL 34785 is currently listed for rent with an asking price of $1,895 / Monthly. Search Wildwood real estate on www.robbharrison.com today.