
BEDS3
BATHS3 full
SQUARE FEET2,694
MLS#OM733643
STATUSActive
PROPERTY TYPEResidential - Single Family
SUBDIVISIONOCALA PRESERVE
Property Description
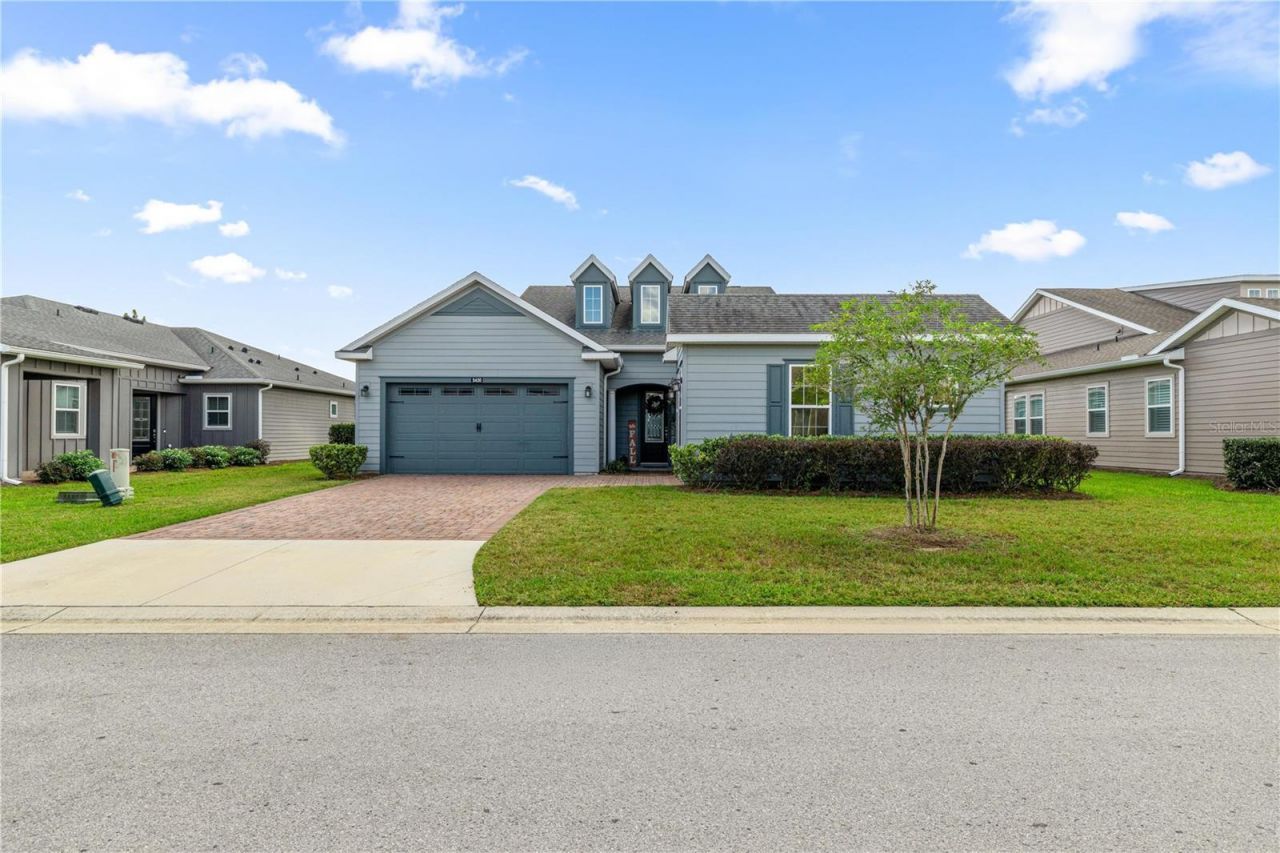
Resort-style living meets thoughtful design in this beautifully upgraded 3-bedroom, 3-bathroom home in Ocala Preserve, ideally situated along the golf course. From the moment you enter through the welcoming front foyer, the home's stylish finishes, high ceilings, and abundance of natural light create an inviting sense of space.At the heart of the home is a beautiful custom kitchen featuring stone countertops, abundant cabinetry and storage, stainless steel appliances, and a large center island with seating. The kitchen flows naturally into the main living spaces, making it easy to stay connected whether you're preparing a meal or entertaining guests. The living room features a fireplace and plenty of windows, while a spacious sunroom provides another comfortable space to relax and enjoy the views. The sunroom leads to the covered back porch, where the golf-course setting creates a beautiful backdrop for morning coffee or evening relaxation.The primary suite offers a peaceful retreat with a spacious walk-in closet and an ensuite bathroom featuring dual vanities, a dedicated vanity area, and a large walk-in shower with tile extending to the ceiling. The home's additional living spaces offer exceptional flexibility, including a bonus room that could serve as an office, hobby room, reading space, or whatever best suits your needs.An attached in-law suite provides even more versatility, offering a private entrance, bedroom, bathroom, and walk-in closet. Whether used to comfortably accommodate visiting family or simply as a private guest retreat, this thoughtfully designed space provides separation and independence while remaining connected to the main home.A spacious indoor laundry and mudroom area adds everyday functionality, while the attached 2-car garage and driveway provide convenient parking and storage. Ceiling fans throughout the home add to the comfort and easygoing Florida lifestyle.Life in Ocala Preserve extends well beyond your front door. Residents enjoy an impressive array of resort-style amenities and activities, including a spectacular clubhouse, resort and lap pools, The Salted Brick onsite restaurant and bar, a state-of-the-art fitness center and spa, golf, tennis, pickleball, bocce, walking trails, lakeside veranda and boardwalk, and so much more. Whether your idea of the perfect day involves a round of golf, time by the pool, dinner and drinks, staying active, or simply enjoying the beautiful surroundings, there is always something to do.With its golf-course location, upgraded interior, flexible living spaces, private in-law suite, and exceptional resort-style amenities, this Ocala Preserve home offers an inviting combination of comfort, versatility, and lifestyle. Call today to schedule your private showing and come experience the home and discover everything Ocala Preserve has to offer.
Property Features
Property Type: Residential - Single Family
Cooling: Central Air
Heating: Central
Home Style: Contemporary, Craftsman
Lot Size: 0.23 Acres
Roof Type: Shingle
Stories: 1.0
Taxes: $6,451
Year Built: 2020
Amenities
Built-in Features
Ceiling Fans(s)
Eat-in Kitchen
Living Room/Dining Room Combo
Open Floorplan
Primary Bedroom Main Floor
Split Bedroom
Stone Counters
Thermostat
Tray Ceiling(s)
Vaulted Ceiling(s)
Walk-In Closet(s)
Sidewalk
Feature Descriptions
Additional Rooms: Bonus Room, Interior In-Law Suite w/Private Entry
Appliances: Built-In Oven, Dishwasher, Dryer, Freezer, Microwave, Range, Refrigerator, Washer
Association Amenities: Clubhouse, Fitness Center, Gated, Golf Course, Maintenance, Park, Pickleball Court(s), Pool, Security, Tennis Court(s), Trail(s)
Community Features: Buyer Approval Required, Clubhouse, Deed Restrictions, Dog Park, Fitness Center, Gated Community - Guard, Golf Carts OK, Golf, Park, Pool, Restaurant, Sidewalks, Tennis Court(s), Wheelchair Access, Street Lights
Directions: From US-27 turn onto NW 55th Ave, At the traffic circle, take the 1st exit and stay on NW 55th Ave, Turn right onto NW 35th Ln Rd, Home will be on the right
Exterior: Brick, Concrete, HardiPlank Type
Fireplace: Living Room
Fireplace Y/N: Yes
Flood Zone Code: X
Flooring: Tile
Foundation: Block, Slab
HOA Fee: 528/ Monthly
HOA Y/N: Yes
Home Warranty Y/N: No
Listing Terms: Cash, Conventional, FHA, VA Loan
Lot: Cleared, Landscaped, Level, Near Golf Course, On Golf Course, Sidewalk, Paved
Lot Dimensions: 0.23
Other Equipment: Irrigation Equipment
Ownership: Fee Simple
Patio/Porch: Covered, Front Porch, Porch, Rear Porch
Pets Allowed: Cats OK, Dogs OK, Yes
Pets Restrictions: per HOA
Property Attached Y/N: No
Property Sub-Type: Single Family Residence
Senior Community: Yes
Sewer: Public Sewer
Showing Instructions: Call Listing Agent, Lock Box Coded
Special Sale Provisions: None
Utilities: BB/HS Internet Available, Electricity Connected, Sewer Connected
Vegetation: Mature Landscaping, Trees/Landscaped
Water: Public
Water Access Y/N: No
Zoning: R1
Listed By / Shown By
Listed By
Agency Name: SOUTHERN CHARM REALTY OF CF
Agency Contact: 352-653-3330
Shown By
Agency Title: Robb Harrison Realty, Inc.
Agency Phone: (352) 877-2790

Estimate Your Payment
Estimated Payment
$ 4,357.99 per month $3,639.87 Principal & Interest $537.58 Property Tax $180.54 Homeowner's InsuranceChange Payment Information
Top REALTORS® in this Area
Jennifer Leeds
Wow!!! The best
I really want to thank you Robb for having such a great I mean fabulous agent. She was totally on top of everything. I never didn't know what was going on. She walked me thru every step and held my hand . She was never rushed or made me feel like I was a bother (and believe me I can be). Working with Robb was great. He always responded immediately. If something in the home needed to be done he was right there with a solution. Everything he said he did. I just loved Jennifer. Thanks so much for putting me in her hands. — K Davis
— K Davis
5430 NW 35th Lane Road | MLS# OM733643
This single family home located at 5430 NW 35th Lane Road , Ocala, FL 34482 is currently listed for sale with an asking price of $619,000. This property was built in 2020 and has 3 bedrooms and 3 full baths with 2694 sq. ft. NW 35th Lane Road is located in the OCALA PRESERVE subdivision. Search OCALA PRESERVE real estate on www.robbharrison.com today.