
BEDS2
BATHS2 full
SQUARE FEET936
MLS#O6452170
STATUSActive
PROPERTY TYPEResidential - Mobile Home
SUBDIVISIONOAKS ROYSL
Property Description
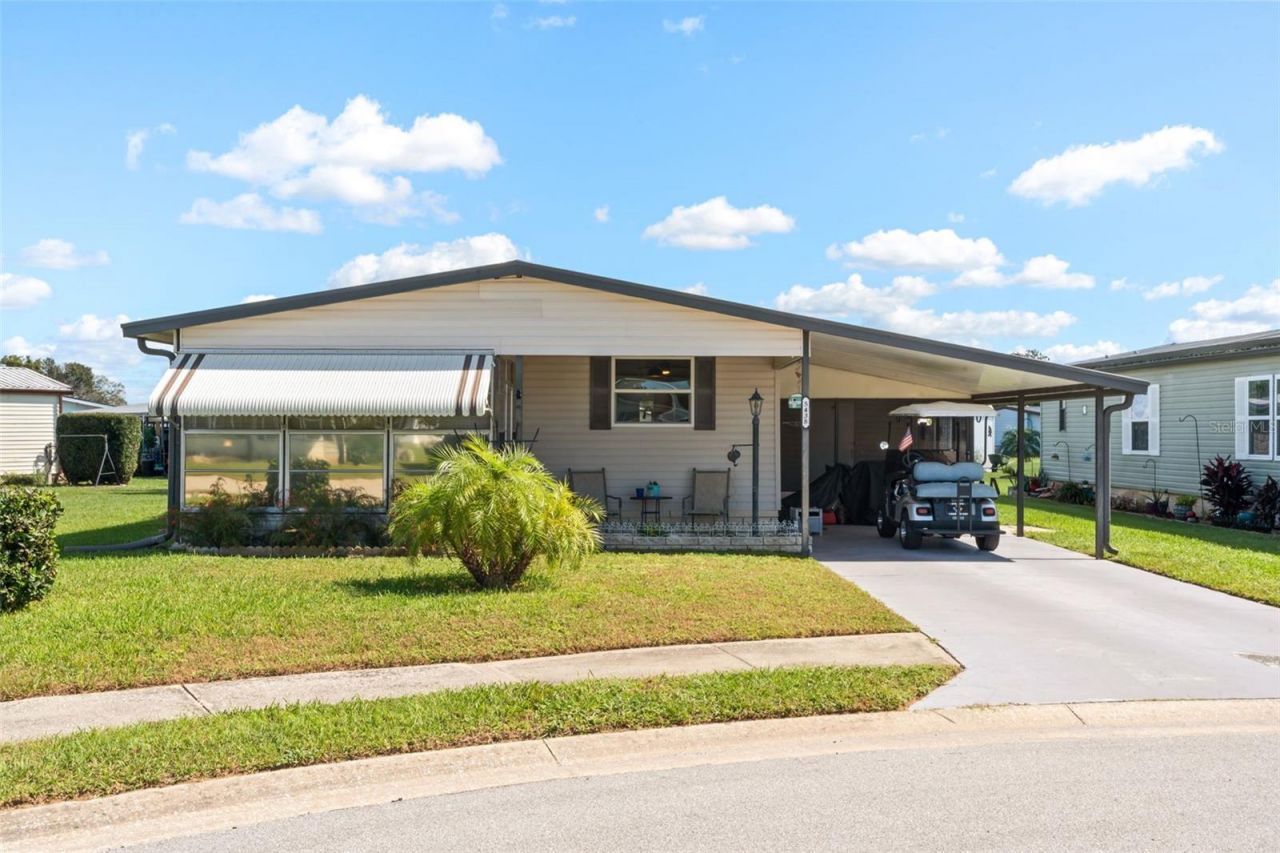
Own the home and the land with this beautifully maintained, completely furnished double-wide in this coveted, pet-friendly, 55+ community of Oaks Royal III! This bright 2BR/2BA layout features a metal roof, updated windows, wood flooring, an updated AC, and new vinyl flooring. Enjoy a spacious living combo, cozy Florida room, and a light-filled kitchen with a movable island. The master suite offers a walk-in closet and step-in shower. A newer washer/dryer is located in the exterior shed/workshop. Live the active Florida lifestyle with a low HOA fee that includes a heated pool, spa, clubhouse, and social activities. Clean, updated, and an absolute must-see! Golf cart included!
Property Features
Property Type: Residential - Mobile Home
Cooling: Central Air
Heating: Central
Lot Size: 0.11 Acres
Roof Type: Metal
Stories: 1.0
Taxes: $663
Year Built: 1985
Amenities
Ceiling Fans(s)
Thermostat
Vaulted Ceiling(s)
Walk-In Closet(s)
Window Treatments
Rain Gutters
Sidewalk
Feature Descriptions
Additional Rooms: Florida Room
Appliances: Dishwasher, Dryer, Range, Refrigerator, Washer
Association Amenities: Clubhouse, Shuffleboard Court, Spa/Hot Tub
Community Features: Association Recreation - Owned, Buyer Approval Required, Clubhouse, Deed Restrictions, Golf Carts OK, Pool, Sidewalks
Days on Site: 1
Directions: Heading east on SR 54, turn left on Dean Dairy Rd, take a left on Malibu Way (Oaks Royal III). Go over bridge, and then turn left on Seville, home is on the left.
Exterior: Vinyl Siding
Flood Zone Code: X
Flooring: Carpet, Vinyl, Wood
Foundation: Crawlspace
HOA Fee: 800/ Annually
HOA Y/N: Yes
Home Warranty Y/N: No
Hot Tub: Yes
Listing Terms: Cash, Conventional, VA Loan
Lot Dimensions: 0.11
Number of Pets: 2
Other Structures: Shed(s)
Ownership: Fee Simple
Patio/Porch: Enclosed, Patio, Screened
Pets Allowed: Cats OK, Dogs OK, Number Limit, Size Limit
Pets Restrictions: BUYER RESPONSIBLE TO VERIFY WITH HOA
Pets Size: Small (16-35 Lbs.)
Pool: In Ground
Property Attached Y/N: No
Property Sub-Type: Manufactured Home
Senior Community: Yes
Sewer: Public Sewer
Showing Instructions: Sentri Lock Box,24 Hour Notice, Appointment Only
Spa: In Ground
Special Sale Provisions: None
Utilities: Cable Available, Sewer Connected, Water Connected
Water: Public
Water Access Y/N: No
Zoning: RMH
Room Sizes
Kitchen: 11x7
Dining Room: 12x11
Living Room: 15x14
Balcony/Porch/Lanai: 11x6
Primary Bedroom: 13x12
Primary Bathroom: 7x6
Bedroom 2: 10x12
Listed By / Shown By
Listed By
Agency Name: KELLER WILLIAMS CLASSIC
Agency Contact: murraycoleman@kw.com
Shown By
Agency Title: Robb Harrison Realty, Inc.
Agency Phone: (352) 547-5762

Estimate Your Payment
Estimated Payment
$ 1,070.53 per month $967.30 Principal & Interest $55.25 Property Tax $47.98 Homeowner's Insurance
5438 Seville Drive | MLS# O6452170
This single family home located at 5438 Seville Drive, Zephyrhills, FL 33541 is currently listed for sale with an asking price of $164,500. This property was built in 1985 and has 2 bedrooms and 2 full baths with 936 sq. ft. Seville Drive is located in the OAKS ROYSL subdivision. Search OAKS ROYSL real estate on www.robbharrison.com today.