
BEDS3
BATHS2 full
SQUARE FEET1,622
MLS#OM730830
STATUSActive
PROPERTY TYPEResidential - Single Family
SUBDIVISIONOCALA PRESERVE
Property Description
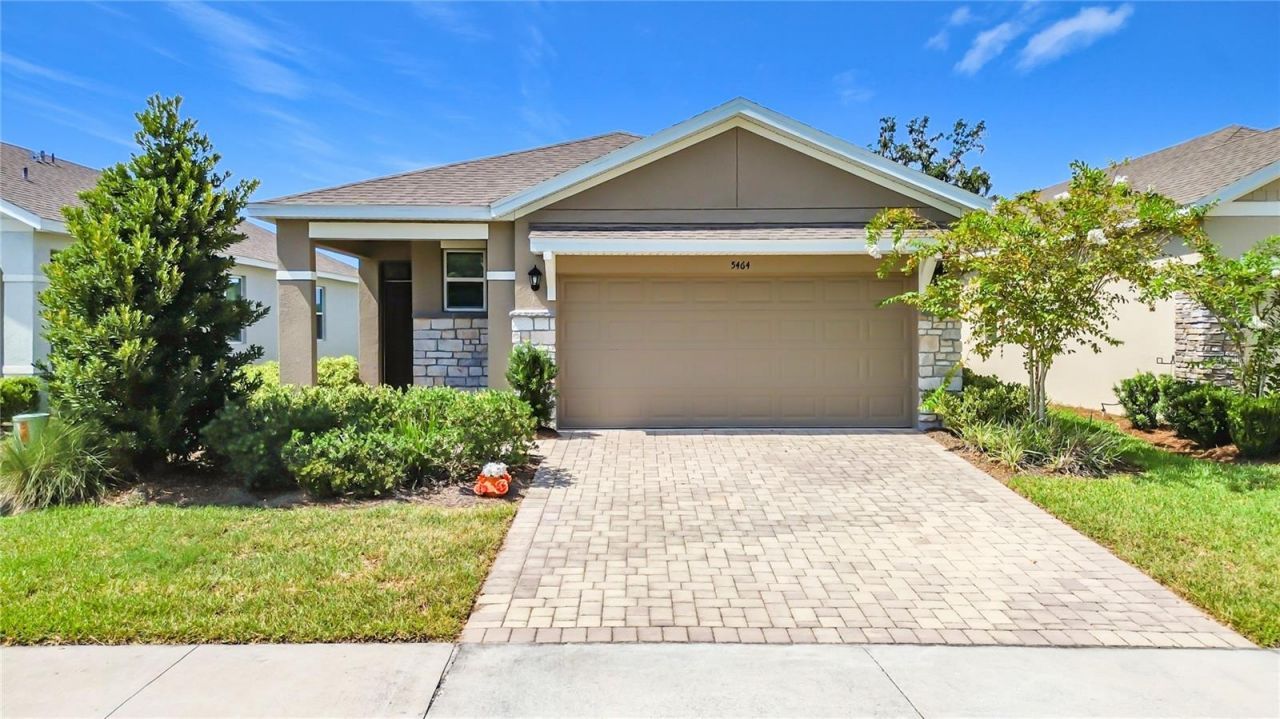
Move-in ready and thoughtfully upgraded, this Jennings floor plan by D.R. Horton offers the benefits of a newer home without the wait or added expense of builder upgrades. Located on a quiet cul-de-sac in Ocala Preserve, the property has homes on only one side and backs to a 50-foot natural green-space easement, creating a peaceful setting with added privacy.The open-concept floor plan is ideal for everyday living and entertaining. The kitchen features a spacious walk-in pantry and Samsung Bespoke refrigerator, while the primary suite includes a beautifully tiled walk-in shower with a built-in seat. Custom Levolor blackout blinds, including remote-controlled blinds in the primary bedroom, add comfort and convenience. Oversized 72-inch Fanimation nine-blade ceiling fans with remotes provide excellent airflow throughout the main living areas.Additional improvements include whole-house and dedicated A/C surge protection, an HVAC soft-start system, and an integrated UV air purifier. A comprehensive security system protects the windows and doors, and the transferable Massey Services termite bond has been renewed for 2026.Ocala Preserve offers a resort-style lifestyle with high-speed internet, lawn and landscape maintenance, irrigation water, and access to exceptional community amenities included through the HOA. Residents can enjoy approximately 20 miles of trails, tennis and pickleball courts, a seven-acre lake with kayaks and canoes, and a state-of-the-art fitness center. Homeowners also receive exclusive discounts at the community's on-site restaurant, spa, and golf course, with no club initiation fee.Skip the construction delays and start enjoying this upgraded Ocala Preserve home today. Schedule your private showing and discover everything this property and community have to offer!
Property Features
Property Type: Residential - Single Family
Cooling: Central Air
Garage: 2 car attached
Heating: Central, Electric
Lot Size: 0.11 Acres
Roof Type: Shingle
Stories: 1.0
Taxes: $1,725
Year Built: 2023
Amenities
Ceiling Fans(s)
Living Room/Dining Room Combo
Solid Surface Counters
Split Bedroom
Stone Counters
Walk-In Closet(s)
Window Treatments
Sliding Doors
Feature Descriptions
Appliances: Dishwasher, Disposal, Dryer, Electric Water Heater, Microwave, Range, Refrigerator, Washer
Association Amenities: Fence Restrictions, Fitness Center, Gated, Golf Course, Park, Pickleball Court(s), Pool, Recreation Facilities, Spa/Hot Tub, Tennis Court(s), Trail(s)
Builder: DR Horton
Community Features: Buyer Approval Required, Clubhouse, Community Mailbox, Deed Restrictions, Dog Park, Fitness Center, Gated Community - Guard, Gated Community - No Guard, Golf Carts OK, Golf, Park, Pool, Restaurant, Sidewalks, Tennis Court(s), Street Lights
Directions: WEST ON HWY 27, RIGHT ON NW 55TH AVE (OCALA PRESERVE MAIN ENTRANCE), LEFT ON NW 53RD AVE RD, RIGHT ON NW 43RD LN RD, LEFT ON NW 46TH LN RD, HOUSE ON LEFT
Disaster Mitigation: Above Flood Plain
Exterior: Block, Stone, Stucco
Flood Zone Code: X
Flooring: Carpet, Ceramic Tile
Foundation: Slab
HOA Fee: 527.88/ Quarterly
HOA Y/N: Yes
Home Warranty Y/N: No
Hot Tub: Yes
Listing Terms: Cash, Conventional, FHA, VA Loan
Lot: Cul-De-Sac, Landscaped, Street Dead-End, Paved
Lot Dimensions: 0.11
Model: Jennings
Other Equipment: Irrigation Equipment
Ownership: Fee Simple
Parking: Garage Door Opener
Parking Notes: Garage Door Opener
Pets Allowed: Yes
Pets Restrictions: current rules allow for a reasonable number of household pets
Property Attached Y/N: No
Property Sub-Type: Single Family Residence
Security: Gated Community, Security System
Sewer: Public Sewer
Showing Instructions: Appointment Only, ShowingTime
Special Sale Provisions: None
Utilities: Electricity Connected, Fiber Optics, Public, Sewer Connected, Underground Utilities, Water Connected
Water: Public
Water Access Y/N: No
Windows: Blinds, Double Pane Windows, Drapes, Insulated Windows, Shades, Window Treatments
Zoning: PUD
Room Sizes
Great Room: 18.2x13.9
Kitchen: 17.1x15.5
Laundry: 4.4x8.1
Listed By / Shown By
Listed By
Agency Name: RE/MAX PREMIER REALTY
Agency Contact: 352-732-3222
Shown By
Agency Title: Robb Harrison Realty, Inc.
Agency Phone: (352) 877-2790

Estimate Your Payment
Estimated Payment
$ 1,686.11 per month $1,469.47 Principal & Interest $143.75 Property Tax $72.89 Homeowner's InsuranceChange Payment Information
Top REALTORS® in this Area
Jennifer Leeds
Wow!!! The best
I really want to thank you Robb for having such a great I mean fabulous agent. She was totally on top of everything. I never didn't know what was going on. She walked me thru every step and held my hand . She was never rushed or made me feel like I was a bother (and believe me I can be). Working with Robb was great. He always responded immediately. If something in the home needed to be done he was right there with a solution. Everything he said he did. I just loved Jennifer. Thanks so much for putting me in her hands. — K Davis
— K Davis
5464 NW 46th Lane Road | MLS# OM730830
This single family home located at 5464 NW 46th Lane Road , Ocala, FL 34482 is currently listed for sale with an asking price of $249,900. This property was built in 2023 and has 3 bedrooms and 2 full baths with 1622 sq. ft. NW 46th Lane Road is located in the OCALA PRESERVE subdivision. Search OCALA PRESERVE real estate on www.robbharrison.com today.