
BEDS3
BATHS2 full
SQUARE FEET1,392
MLS#OM732289
STATUSActive
PROPERTY TYPEResidential - Single Family
SUBDIVISIONSILVER SPGS SHORES
Property Description
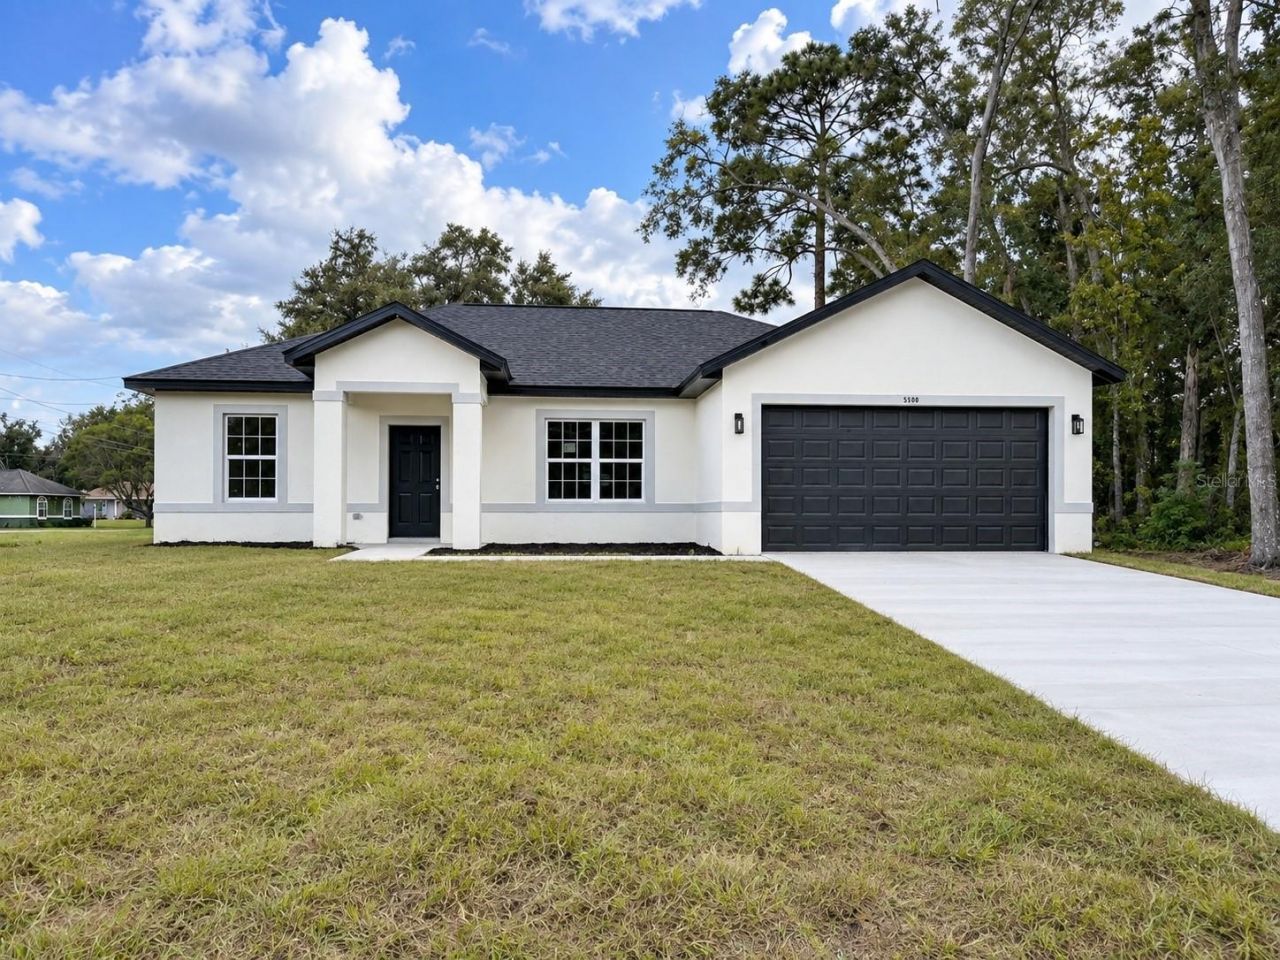
Gorgeous new home ready to move in. it has high ceilings 9'4, This property sits on .29 of acre, located in a high desirable area of Silver Spring Shores North a subdivision with No HOA. It has 3 bedrooms, 2 bathrooms, 2 car-garage. Nice kitchen with center island and stainless steel appliances. The elegance of the cabinets, the quartz countertops, and the light fixtures make this kitchen a beautiful place. The master bedroom has a walking closet, ceiling fan, a master bathroom with tile shower, double vanity and quartz countertops. The guest bathroom has tub, tile walls shower and quartz countertops. Floors are Vinyl Plank through all the house. The dining room has a sliding door that takes you to the back porch. This is a split bedroom plan home. The laundry room is inside for your convenience with a door to the double car garage. The high ceiling is a plus on this one. Block home w/stucco. You must see it!
Property Features
Property Type: Residential - Single Family
Cooling: Central Air
Garage: 2 car attached
Heating: Central, Heat Pump
Lot Size: 0.29 Acres
Roof Type: Shingle
Stories: 1.0
Taxes: $316
Year Built: 2026
Amenities
Cathedral Ceiling(s)
Ceiling Fans(s)
High Ceilings
Split Bedroom
Walk-In Closet(s)
Private Mailbox
Sidewalk
Feature Descriptions
Appliances: Dishwasher, Microwave, Range, Refrigerator
Directions: Take 464 east T/L 64th Ave. T/R Pecan Rd to house on your right.
Exterior: Block, Stucco
Flood Zone Code: X
Flooring: Vinyl
Foundation: Slab
Home Warranty Y/N: No
Listing Terms: Cash, Conventional, FHA, USDA Loan, VA Loan
Lot: Cleared
Lot Dimensions: 0.29
Number of Septics: 1
Number of Wells: 1
Ownership: Fee Simple
Parking: Driveway
Parking Notes: Driveway
Patio/Porch: Rear Porch
Pets Allowed: Yes
Property Attached Y/N: No
Property Sub-Type: Single Family Residence
Sewer: Septic Tank
Showing Instructions: ShowingTime
Special Sale Provisions: None
Utilities: Electricity Connected
Water: Well
Water Access Y/N: No
Zoning: R1
Listed By / Shown By
Listed By
Agency Name: HOOK & LADDER REALTY OF CENTRAL FLORIDA, LLC
Agency Contact: 352-207-7412
Shown By
Agency Title: Robb Harrison Realty, Inc.
Agency Phone: (352) 877-2790

Estimate Your Payment
Estimated Payment
$ 1,785.33 per month $1,675.87 Principal & Interest $26.33 Property Tax $83.13 Homeowner's Insurance
5500 Pecan Road | MLS# OM732289
This single family home located at 5500 Pecan Road , Ocala, FL 34472 is currently listed for sale with an asking price of $285,000. This property was built in 2026 and has 3 bedrooms and 2 full baths with 1392 sq. ft. Pecan Road is located in the SILVER SPGS SHORES subdivision. Search SILVER SPGS SHORES real estate on www.robbharrison.com today.